
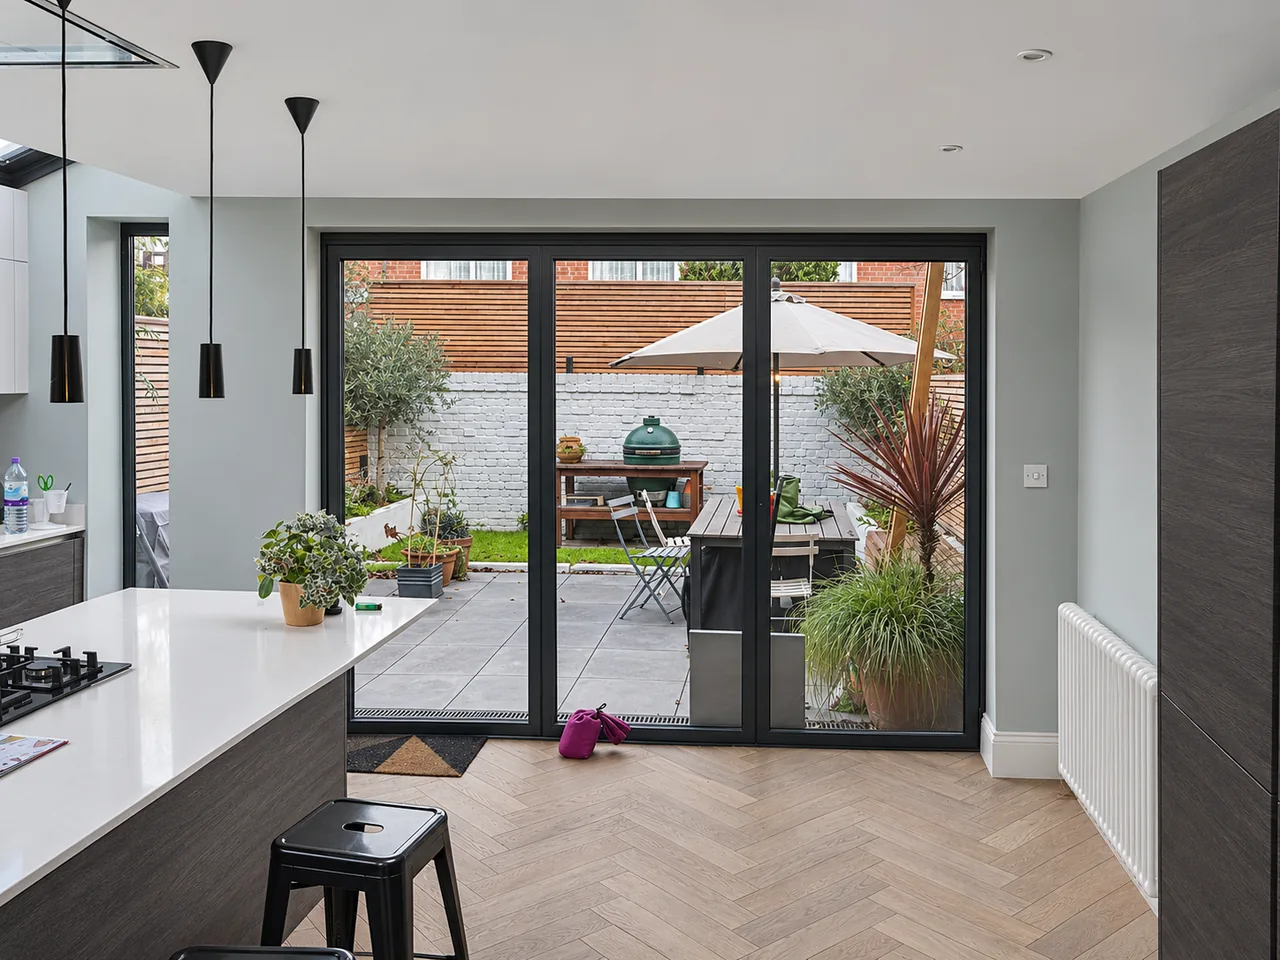
Service · 01
Rear, side-return and wrap-around — steelwork included.
What it involves
Most of our work starts with a wall coming out. We dig and pour the foundations, install the steel, build the shell, roof it and finish the inside, working to your architect’s drawings and your engineer’s calculations.
- Foundations and drainage
- Steel beams and goalpost frames
- Flat and pitched roofs, rooflights, glazed roofs
- Bi-fold and sliding doors
- Kitchen fitting and finishes
Projects with house extensions
Rear kitchen extension with sliding doors and a cedar gardenView project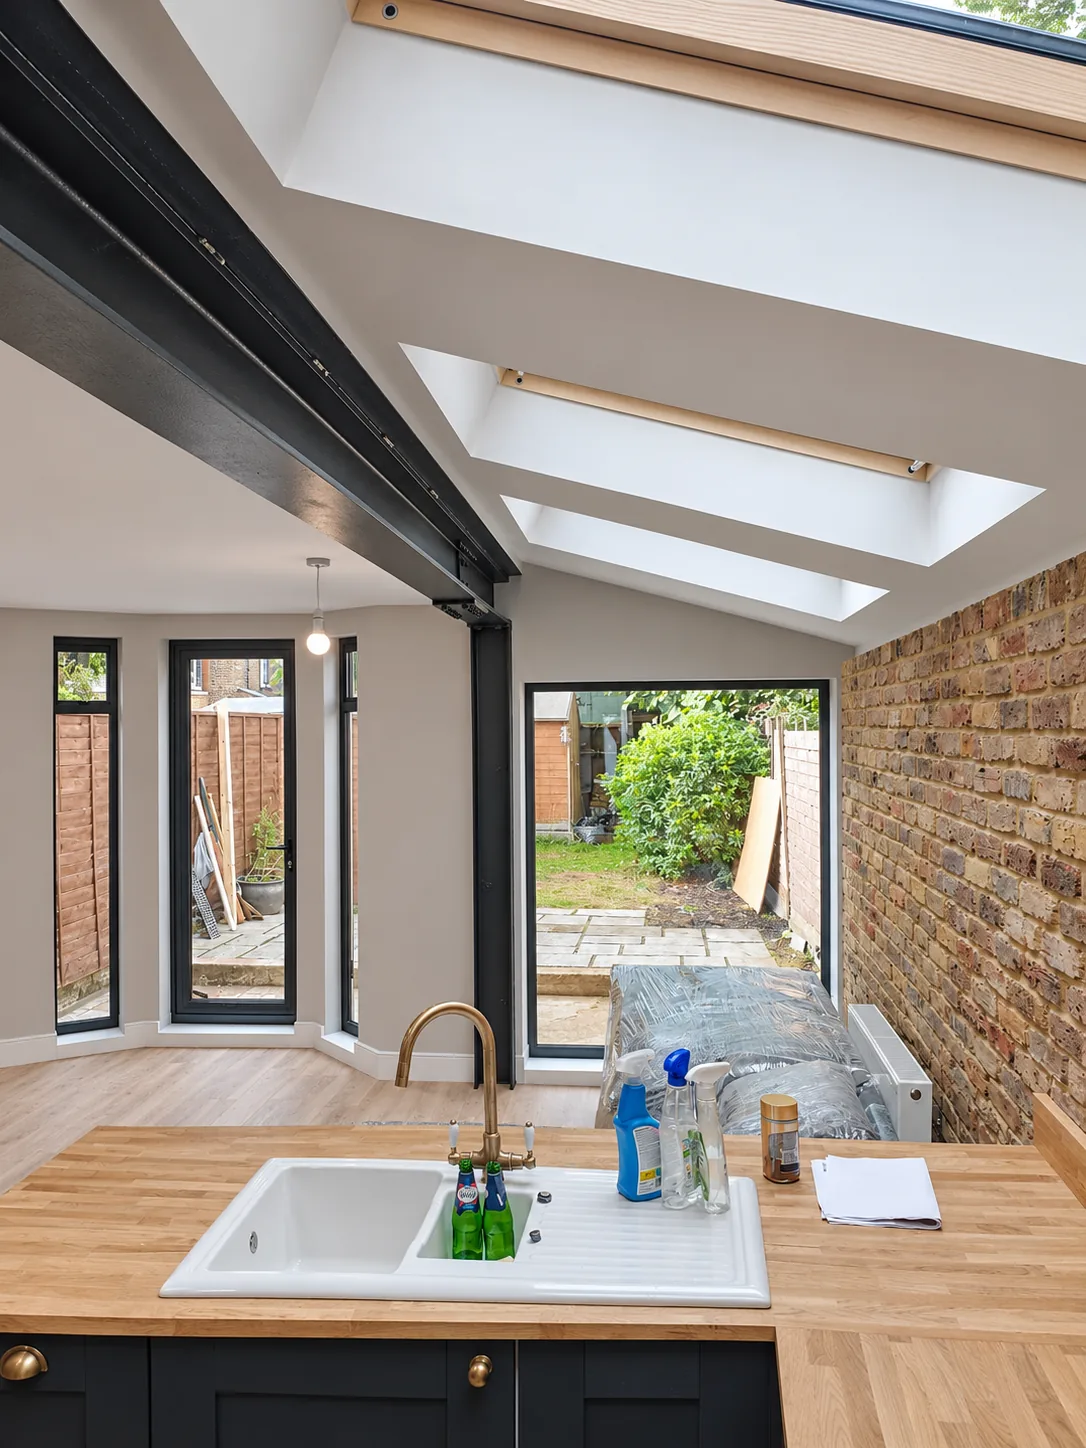 Side-return kitchen extension with rooflights and exposed brickView project
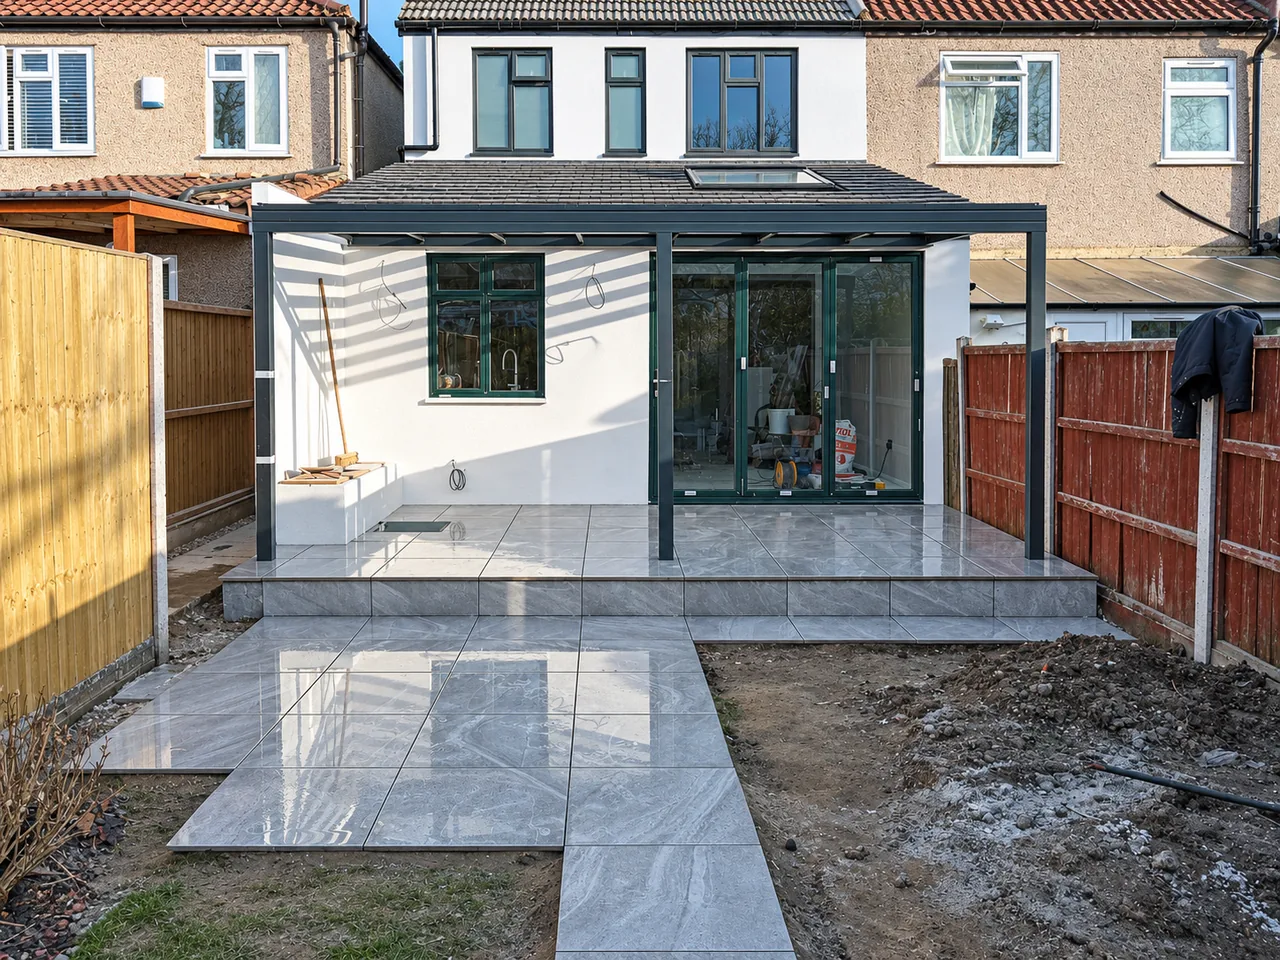 Rear extension with a glass canopy and porcelain terraceView project
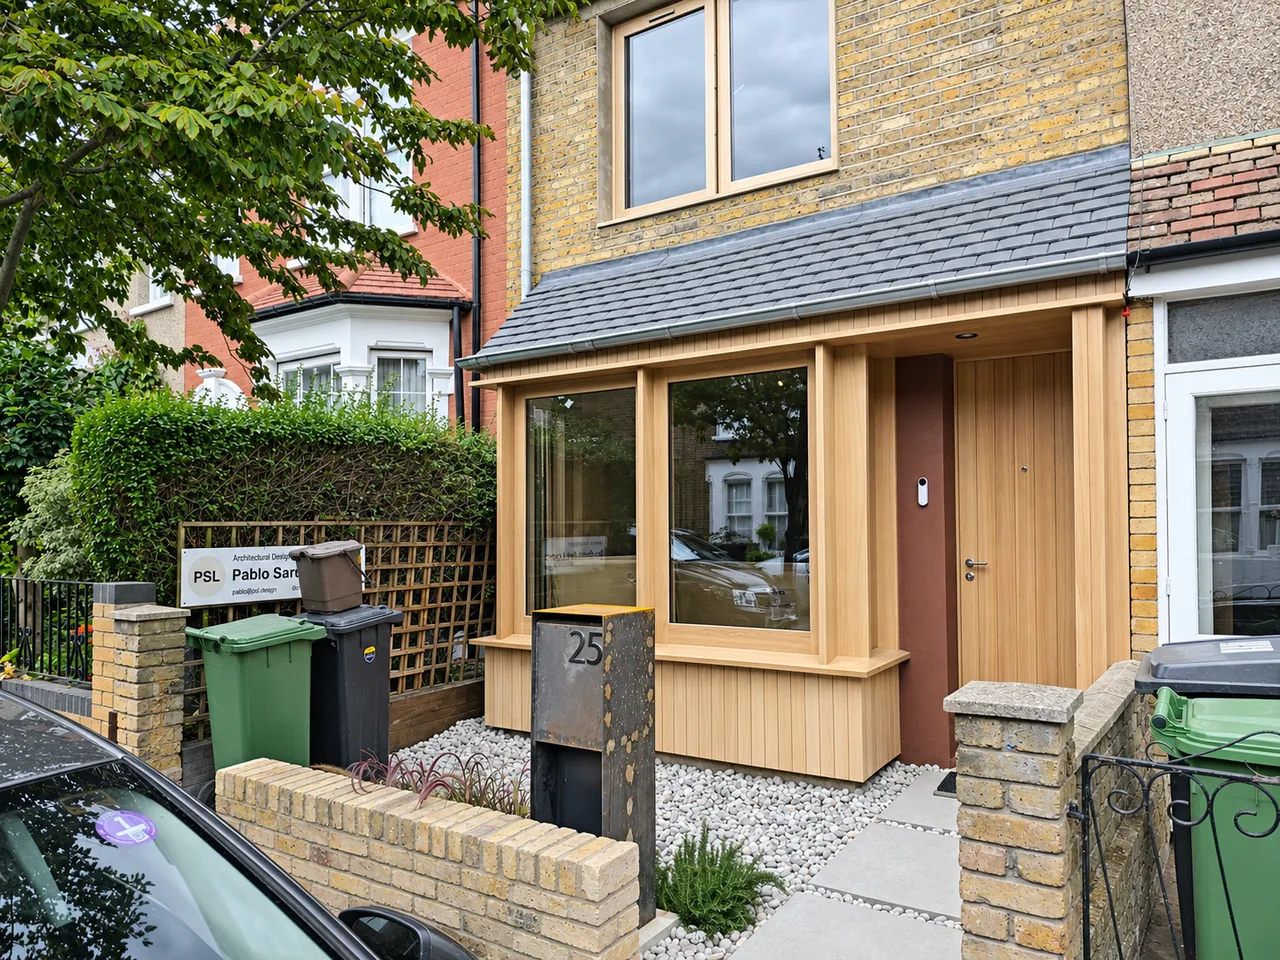 Terrace house with an oak-framed bay and a complete interiorView project
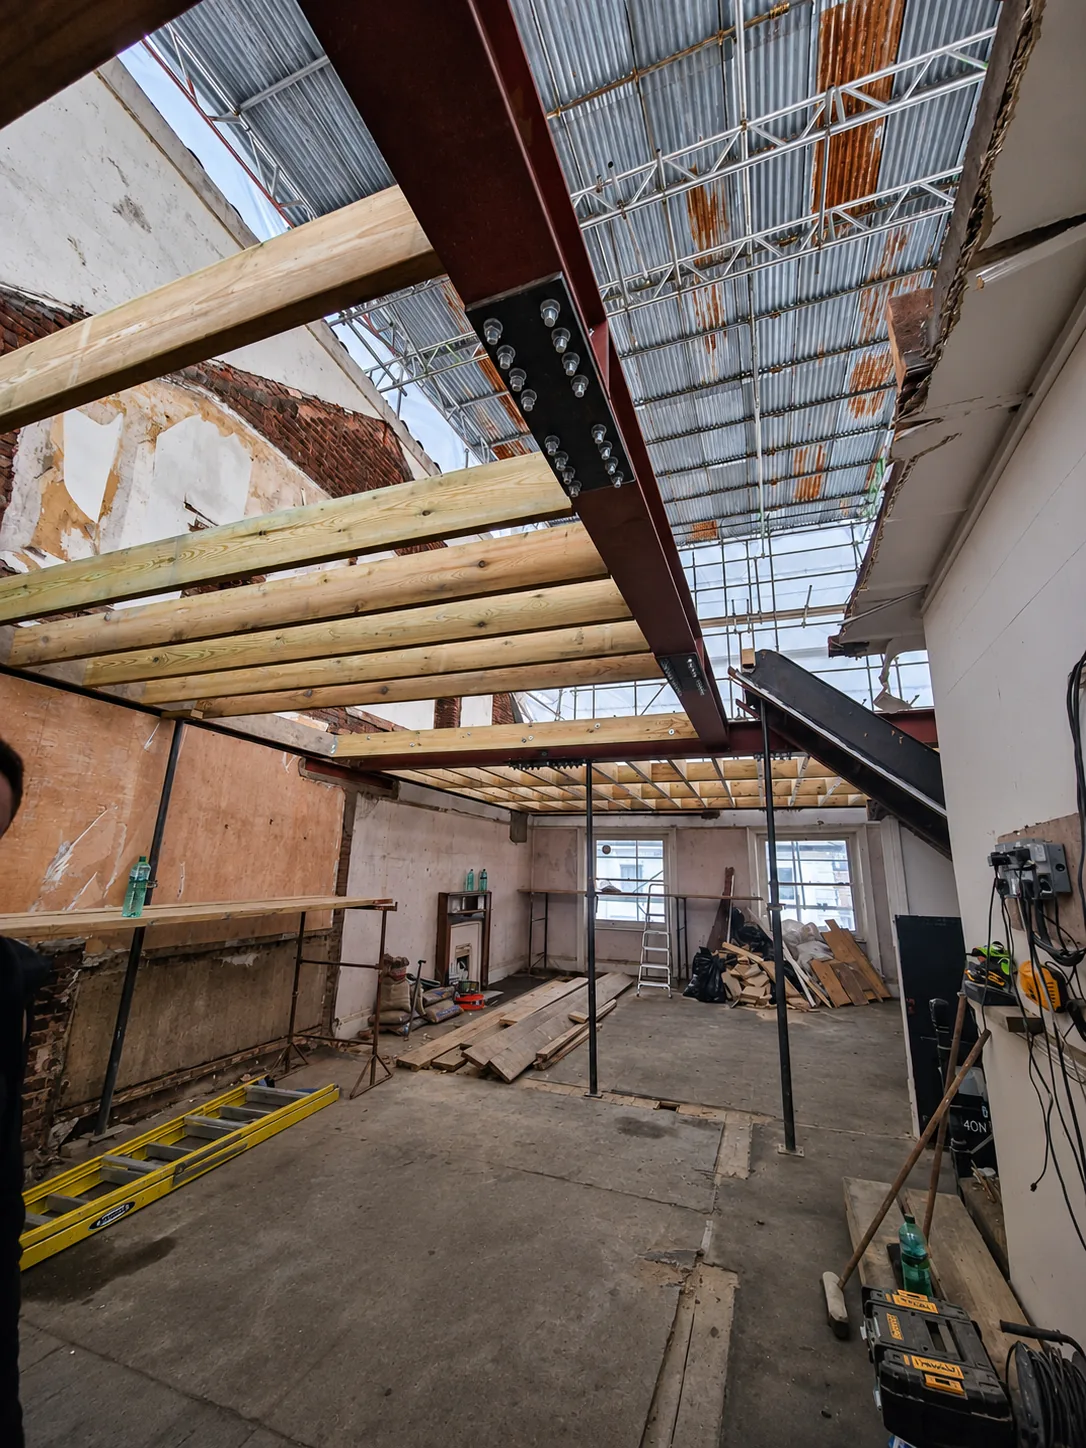 A large rear extension: the structure, step by stepView project
Good to know
- Do I need planning permission for a rear extension?
- Not always. Many single-storey rear extensions to houses are permitted development: up to 3 m deep on a terraced or semi-detached house and 4 m on a detached one, or up to 6 m and 8 m through the council’s prior approval process, within limits on height and materials. Flats and listed buildings need consent, and conservation areas and Article 4 directions narrow what is allowed, so your architect or the council confirms the route before work starts.
- Does an extension need Building Regulations approval?
- Yes; only small porches and some conservatories are exempt. Building Regulations cover the foundations, structure, drainage, insulation, ventilation and fire safety, whether or not planning permission is needed. Building Control inspects in stages from the foundation dig to completion and then issues a completion certificate, which you will need when you sell the house.
- What if the extension is close to my neighbour’s wall?
- Building on the boundary or onto a shared wall, or digging below a neighbour’s foundations within 3 m of their building (within 6 m for deeper foundations), comes under the Party Wall etc. Act 1996. Notices go to the adjoining owners one month before excavation or a new boundary wall and two months before work to the party wall itself, and a party wall surveyor is appointed if they do not consent.
- Can you build from my architect’s drawings?
- Yes. We build to your architect’s drawings and your structural engineer’s calculations. Clients describe Marek reading the plans in detail, foreseeing issues before they reach site and pricing changes up front when elements are added or removed. On a garden-flat extension in N10 the foundations went deeper to clear a mature tree.