
Service · 02
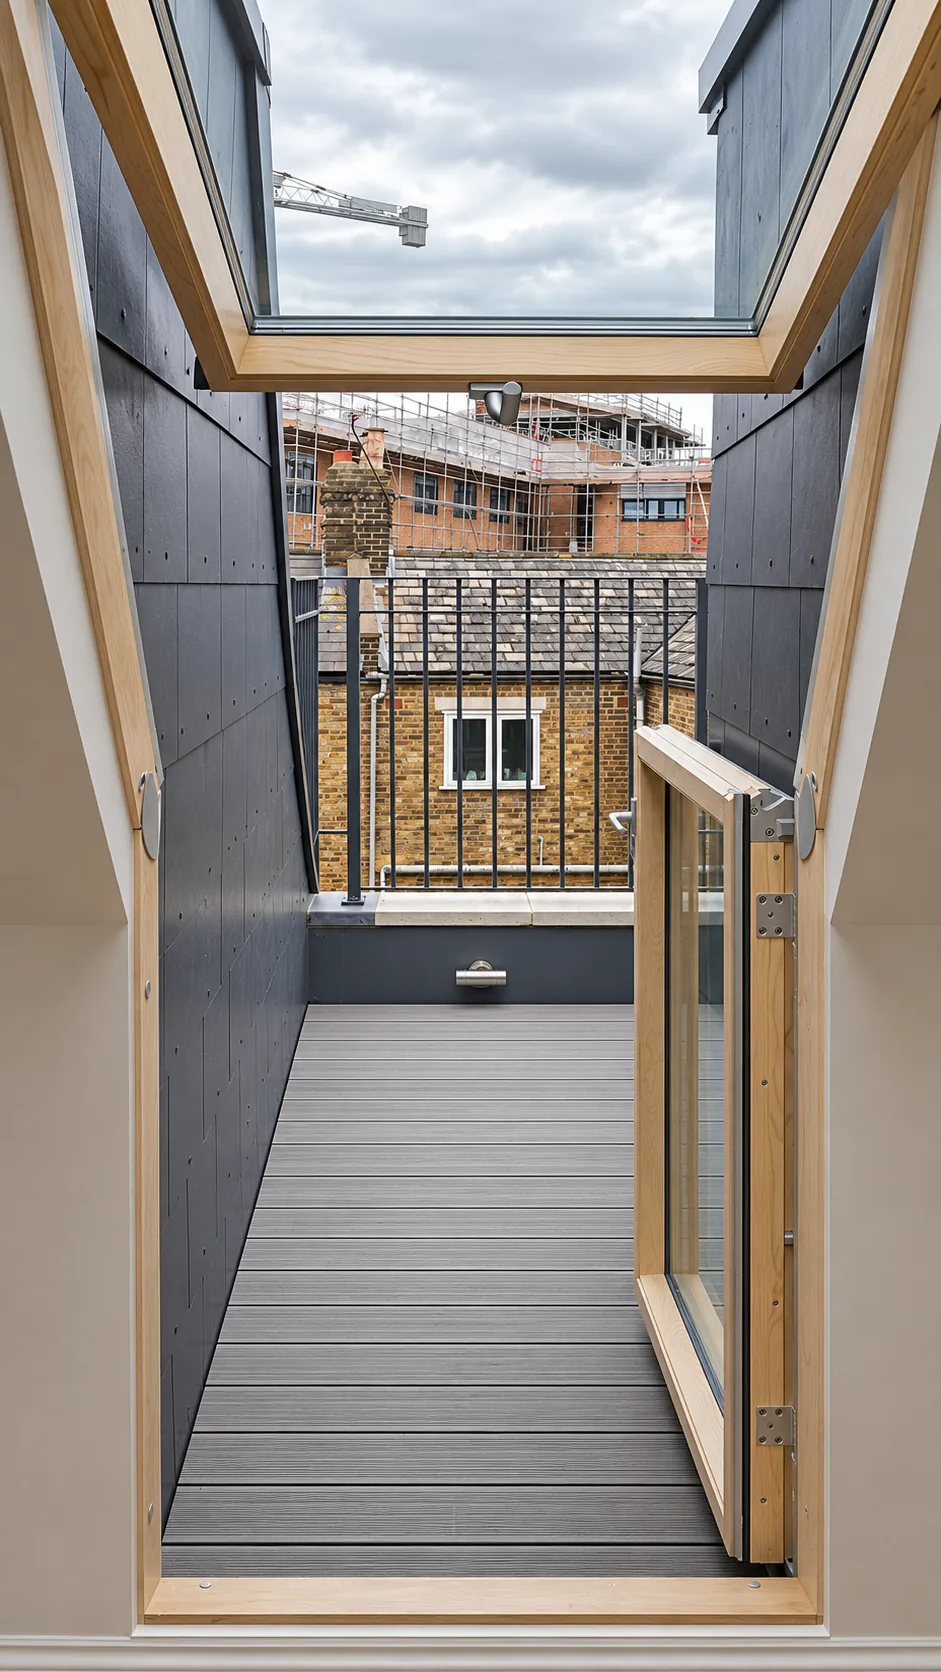
Hip-to-gable, dormer and rooflight lofts, roof terraces.
What it involves
A loft is a structural job before it is a room: new joists and steels, a new staircase, insulation and fire protection that satisfy Building Control. Then we fit the space out properly.
- Hip-to-gable and dormer conversions
- Rooflights and roof terraces
- New staircases and glass balustrades
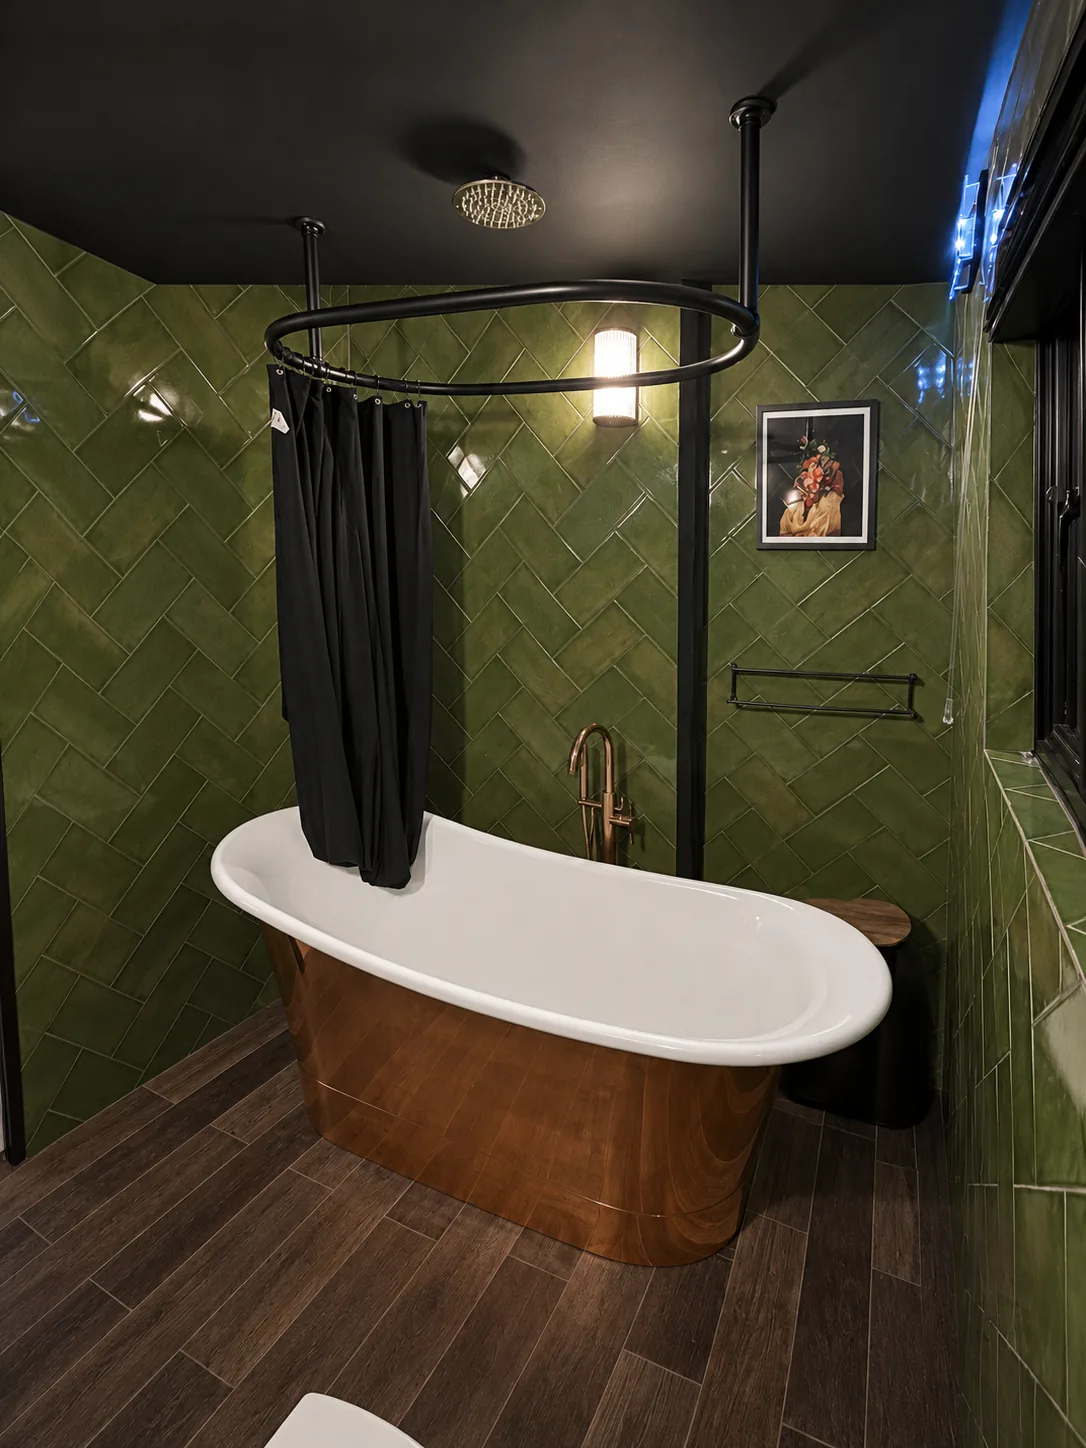
- En-suite bathrooms
- Insulation and fire protection to regulations
Projects with loft conversions
Good to know
- Does a loft conversion need planning permission?
- Often not. Hip-to-gable and rear dormer lofts on houses are usually permitted development if the extra roof space stays within 40 m³ on a terraced house or 50 m³ on a semi-detached or detached one, no dormer sits on the roof slope facing the road and the materials match the existing roof. Flats, conservation areas and Article 4 directions take those rights away, and a roof terrace or balcony always needs a planning application.
- What do Building Regulations require in a loft?
- A loft conversion becomes a habitable floor, so it needs Building Regulations approval: new floor joists and steels sized by a structural engineer, a protected escape route with fire doors and mains-powered interlinked smoke alarms, a staircase with enough headroom and insulation to current standards. Building Control inspects the work and issues a completion certificate.
- Do I need to tell my neighbours?
- On a terraced or semi-detached house, usually yes. The new steels normally bear on the party wall and a dormer is often built up off it, so notices under the Party Wall etc. Act 1996 have to be served on the neighbours at least two months before that part of the work.
- Can the loft include an en-suite?
- Yes. We plan the bathroom position at the start, so its waste runs to the existing soil stack and there is full standing height over the shower, then fit rooflights, a dormer or a roof terrace where planning allows.