
Project journal
Photos from site — the structure that sits behind every finished room, stage by stage.
2020
How a load-bearing wall comes out safely — temporary supports, padstones, steel beams and the joists landing on them.
- 01
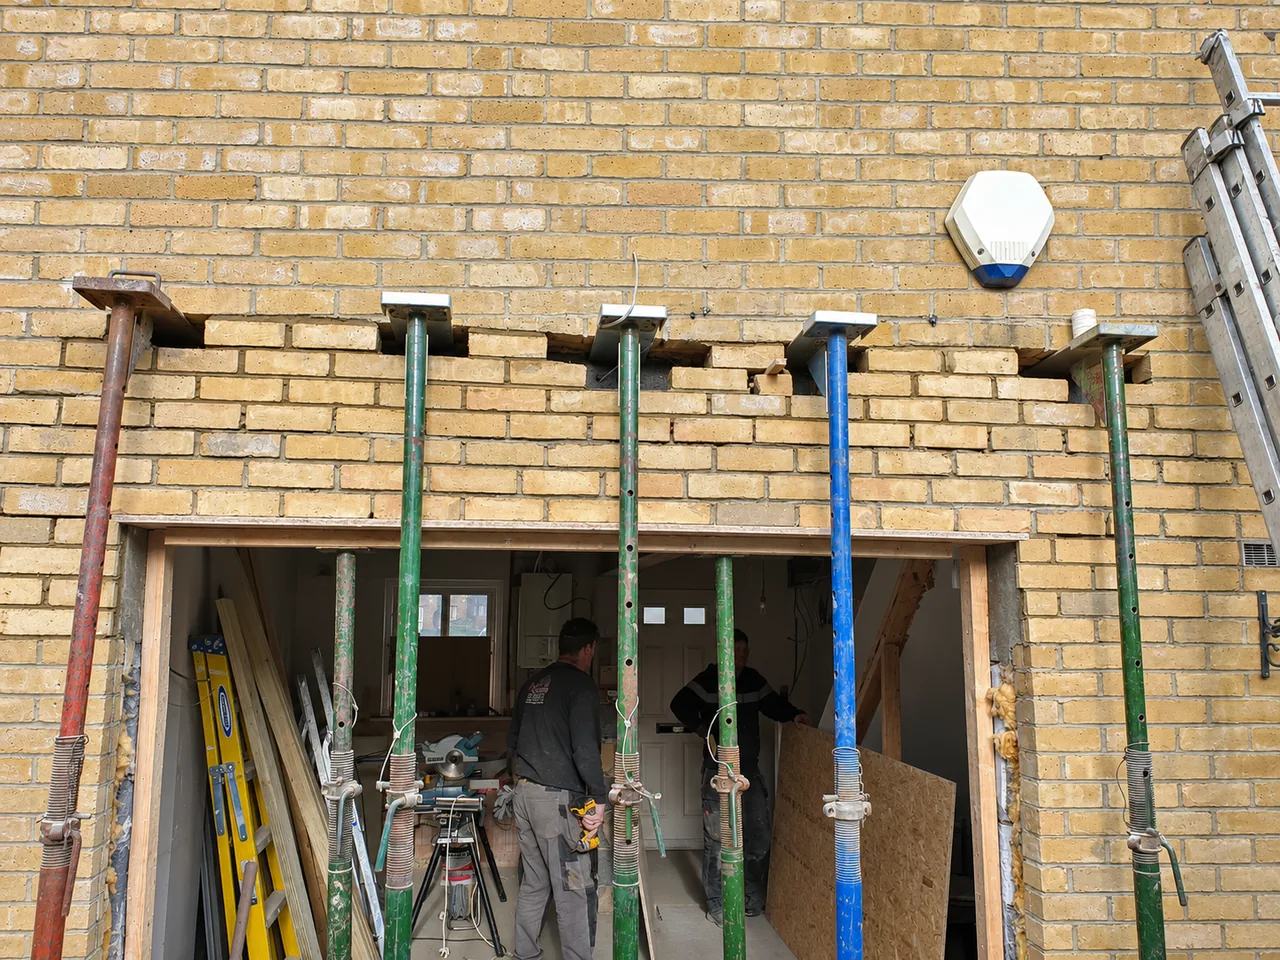 Props inTemporary supports take the load of the wall above.
- 02
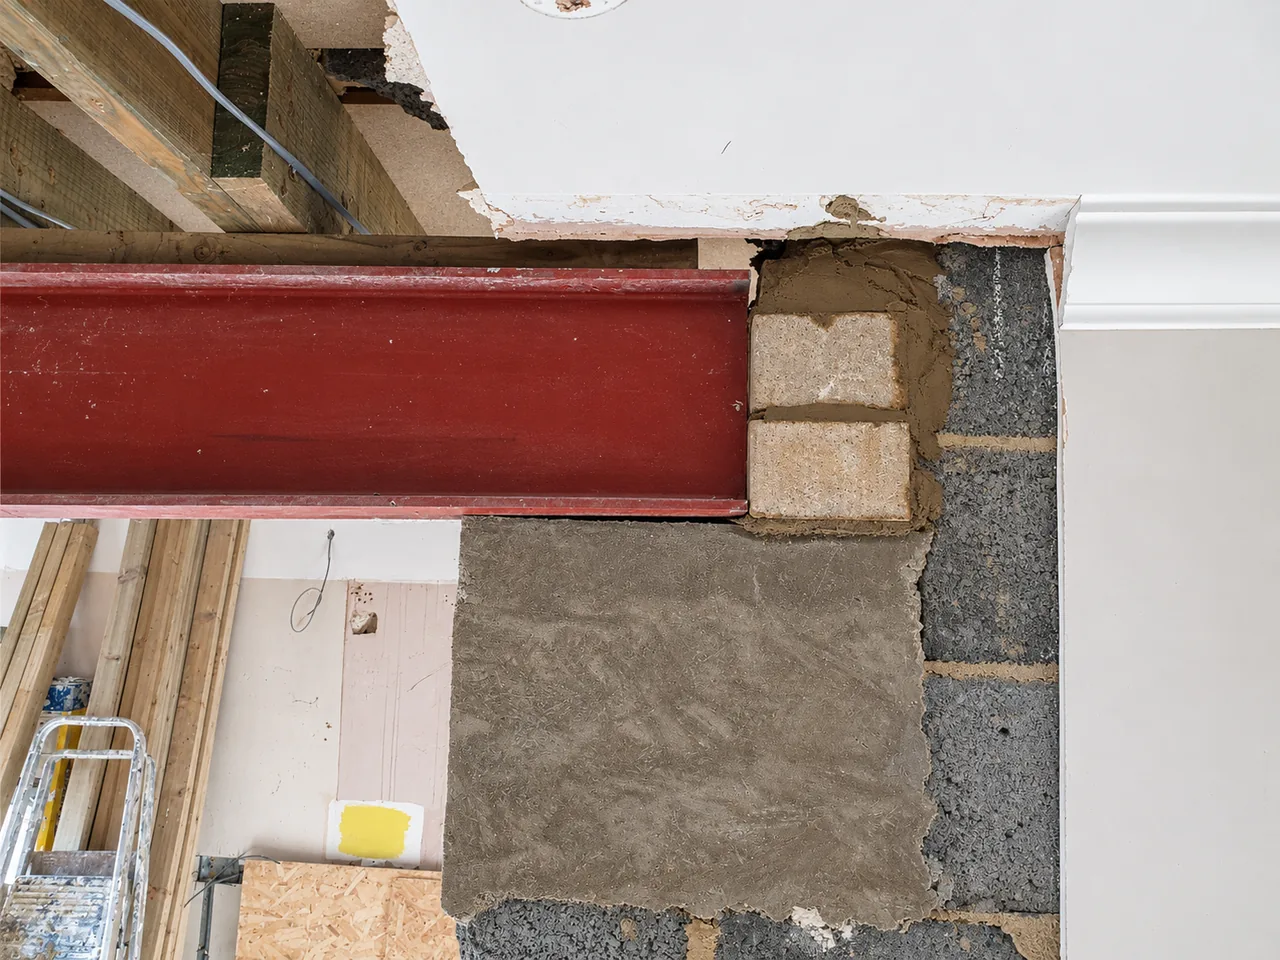 PadstonesBearings are built into the masonry for the steel.
- 03
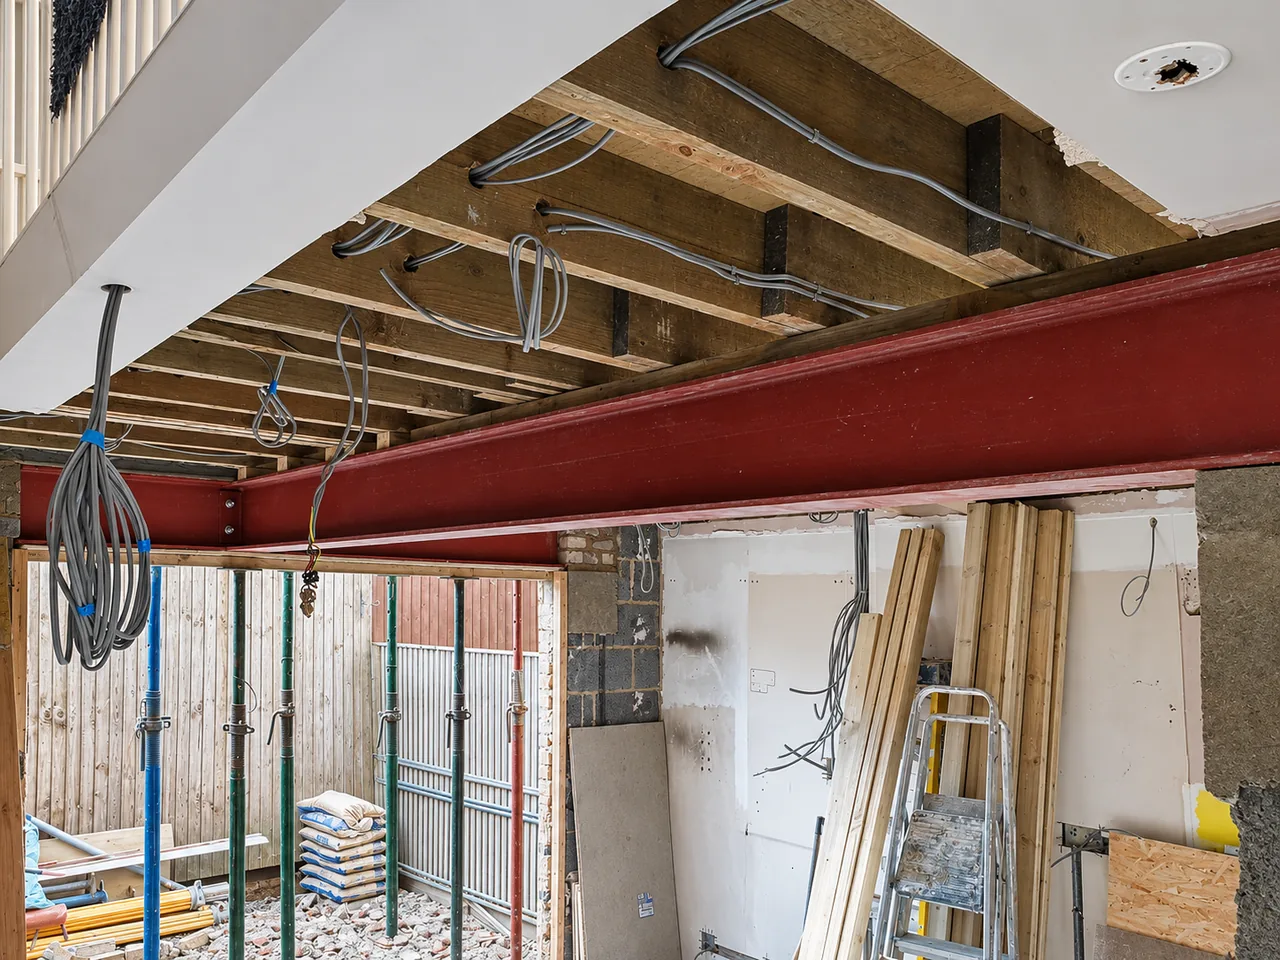 Steel inThe beam goes in across the full width of the house.
- 04
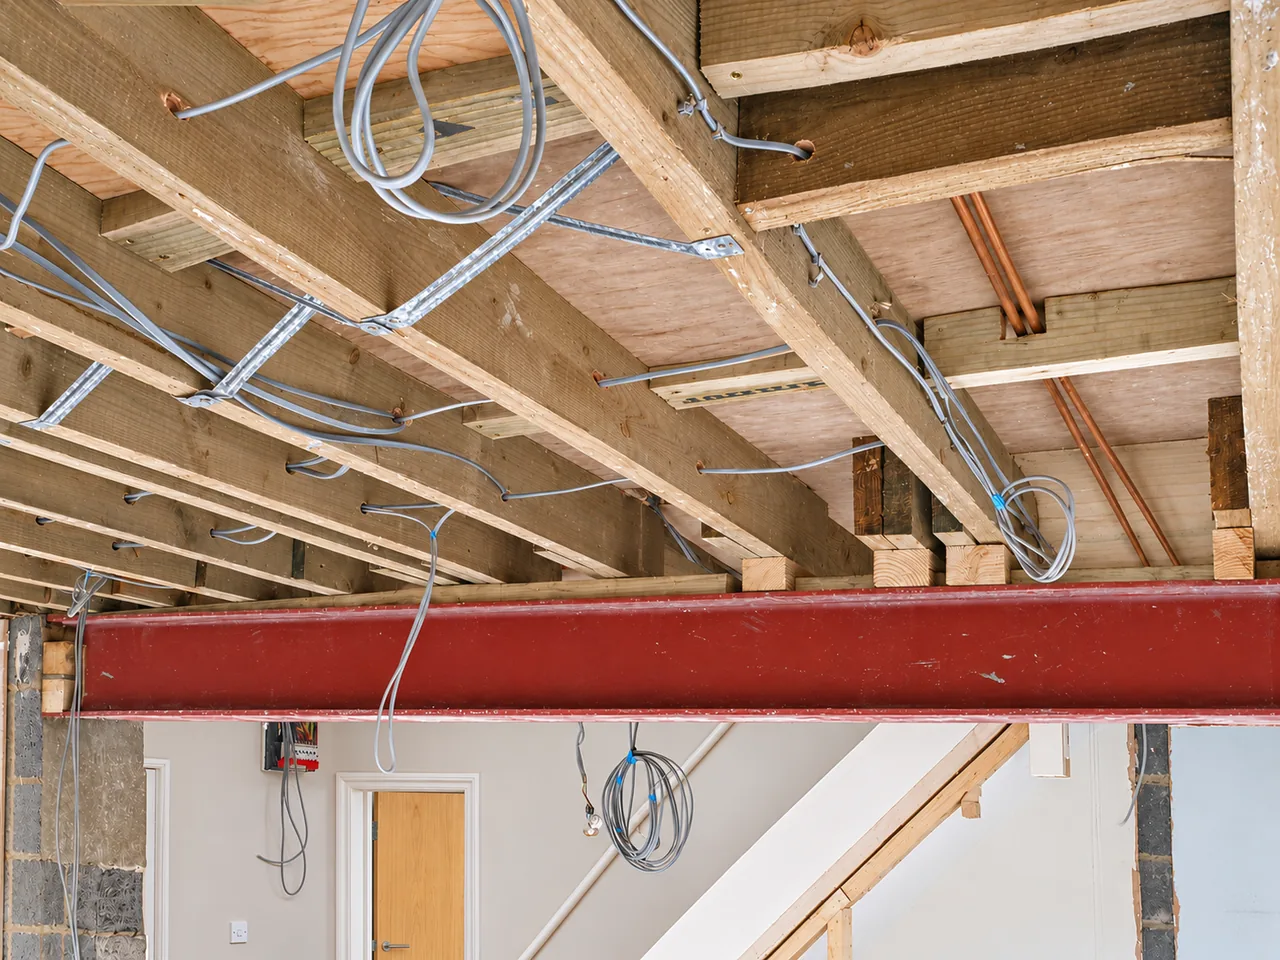 Joists landedThe floor above now rests on the new steel.
2025
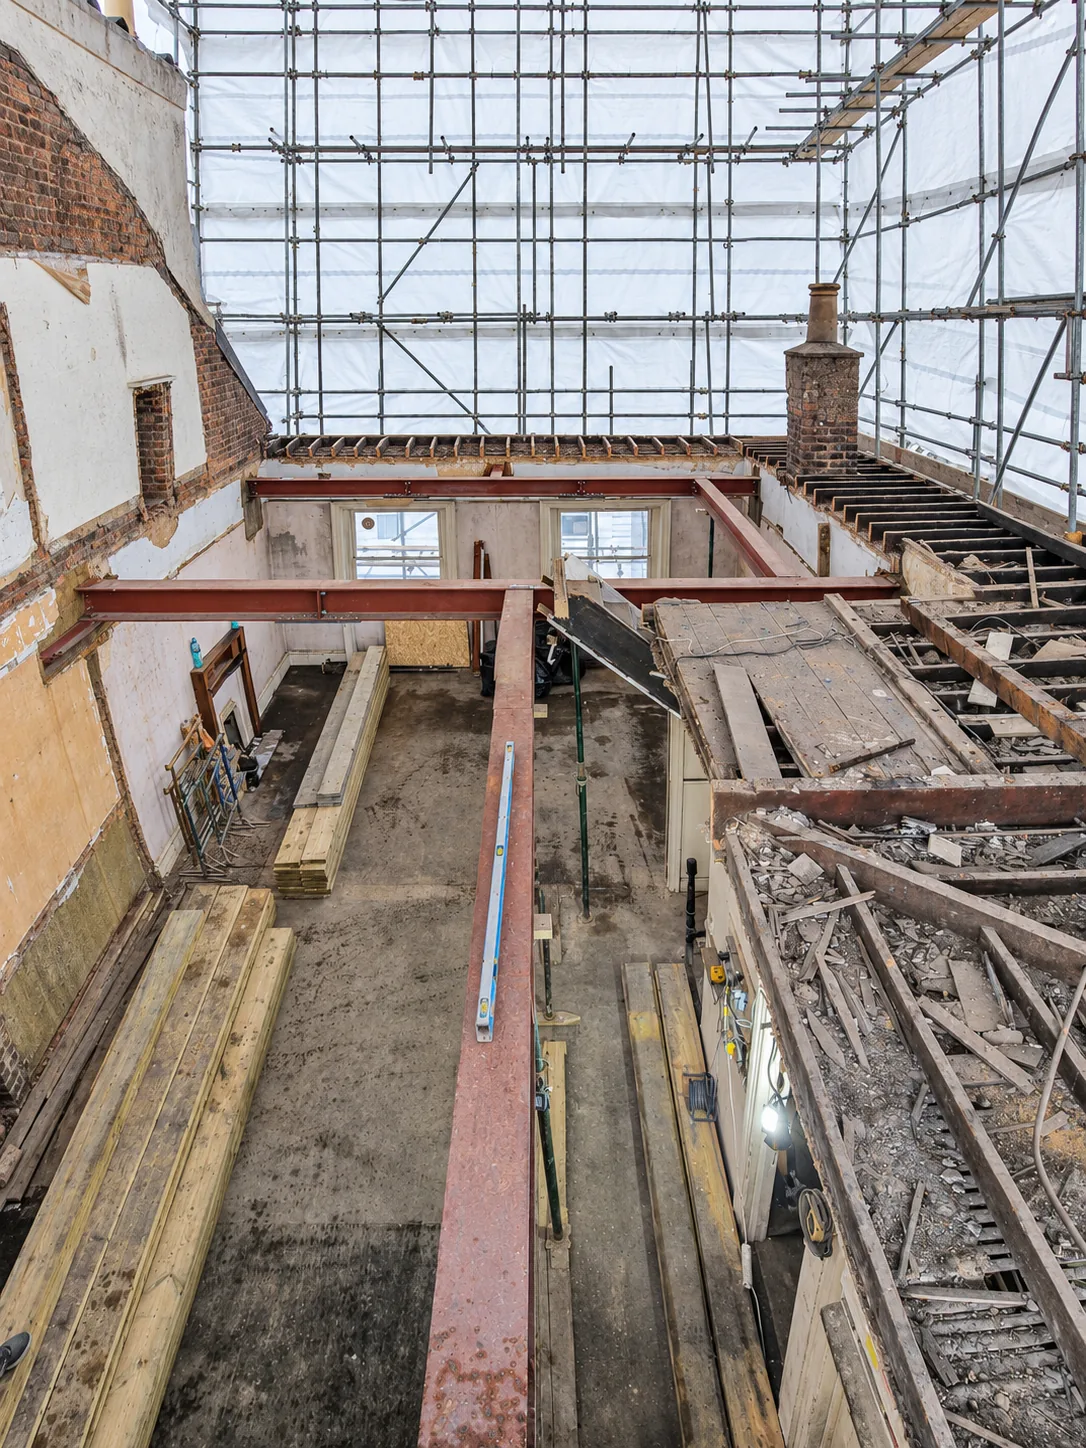
The part of an extension nobody sees once it is finished: the back of the house opened up, the steel frame installed and the new roof structure formed.
- 7 Feb 2025
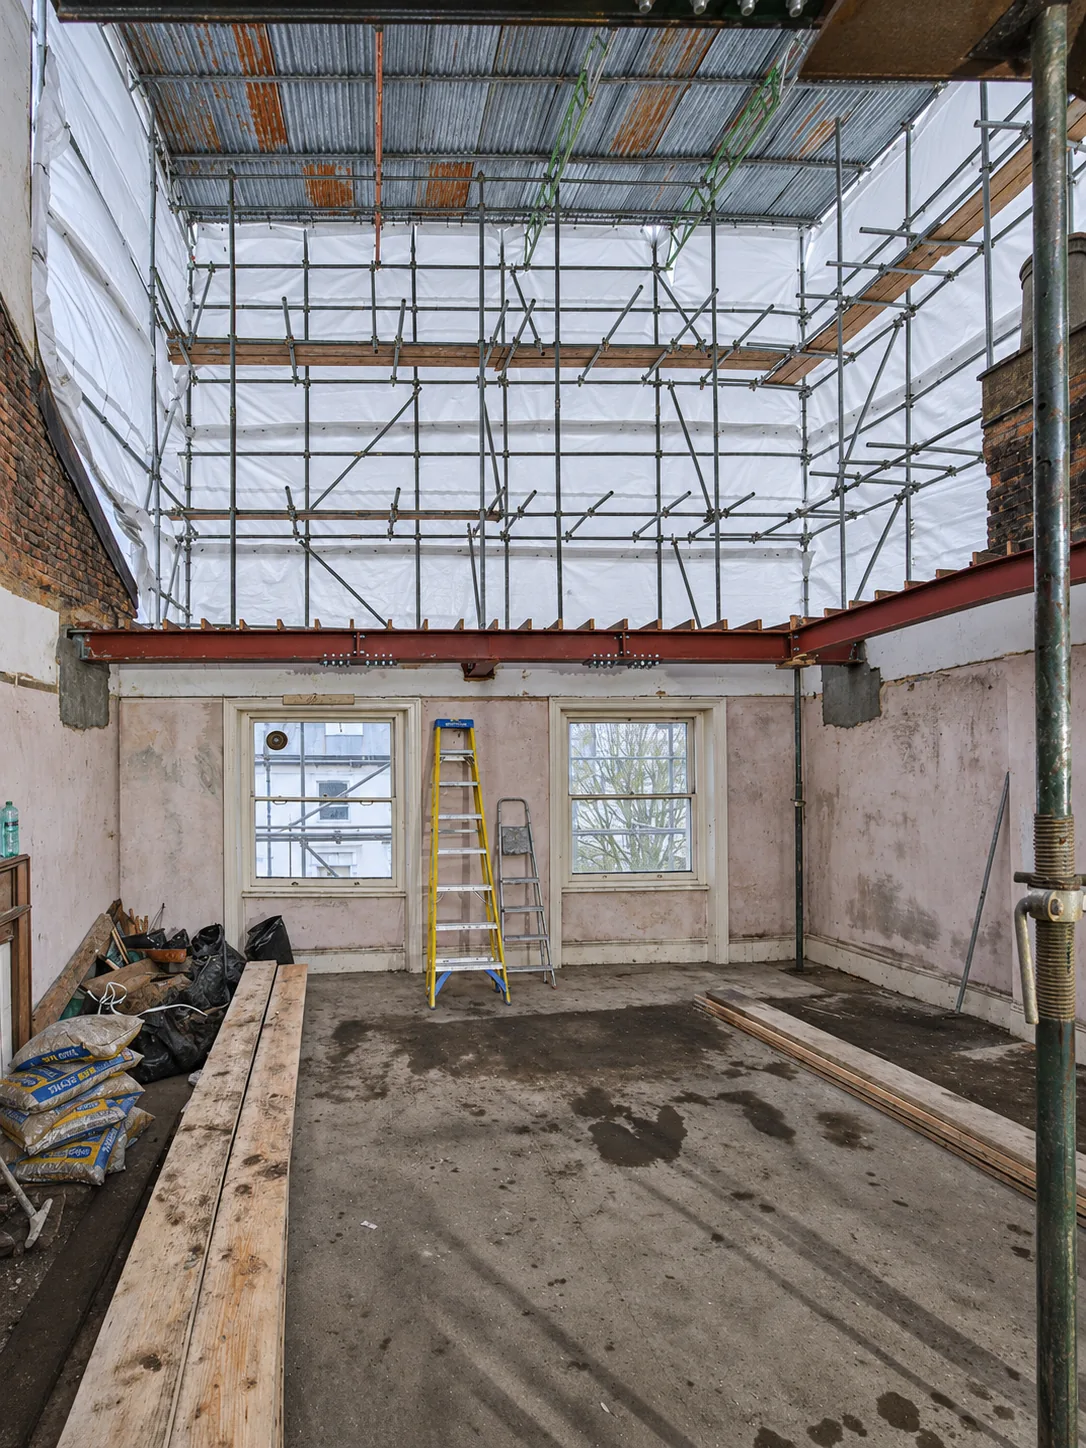 Opened upThe rear of the house is opened up under a temporary scaffold roof.
- 8 Feb 2025Steel frameNew steel and timber joists go in over the stripped ground floor.
- 11 Feb 2025
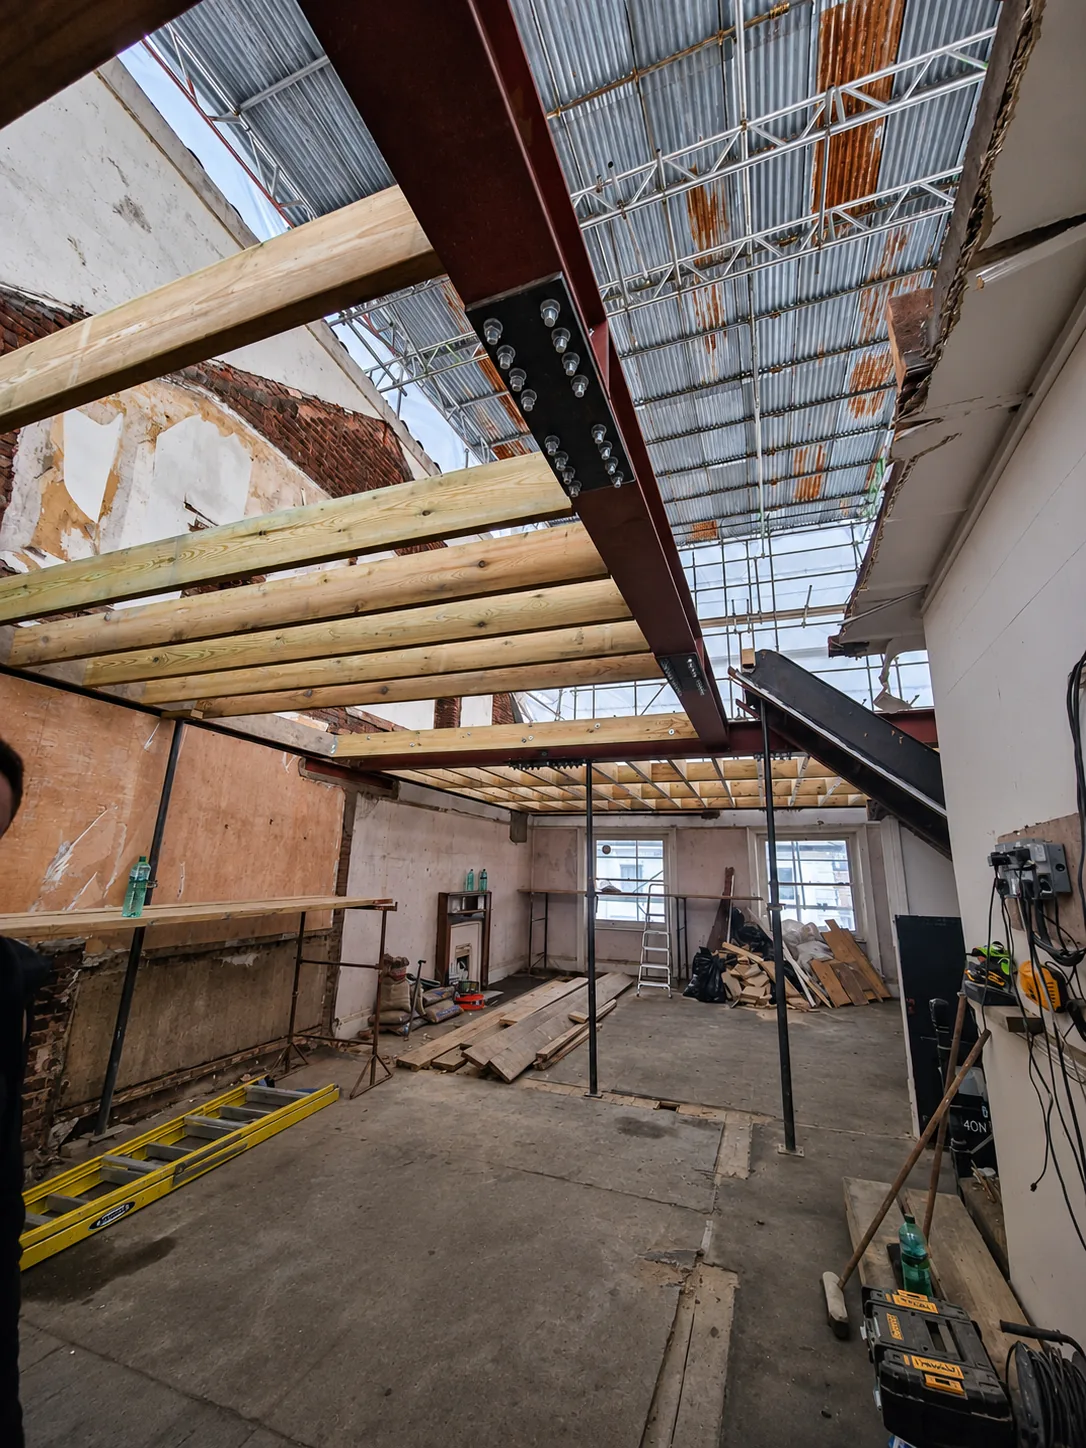 GoalpostA steel goalpost frame now spans the opened-up rear wall.
- 25 Jun 2025
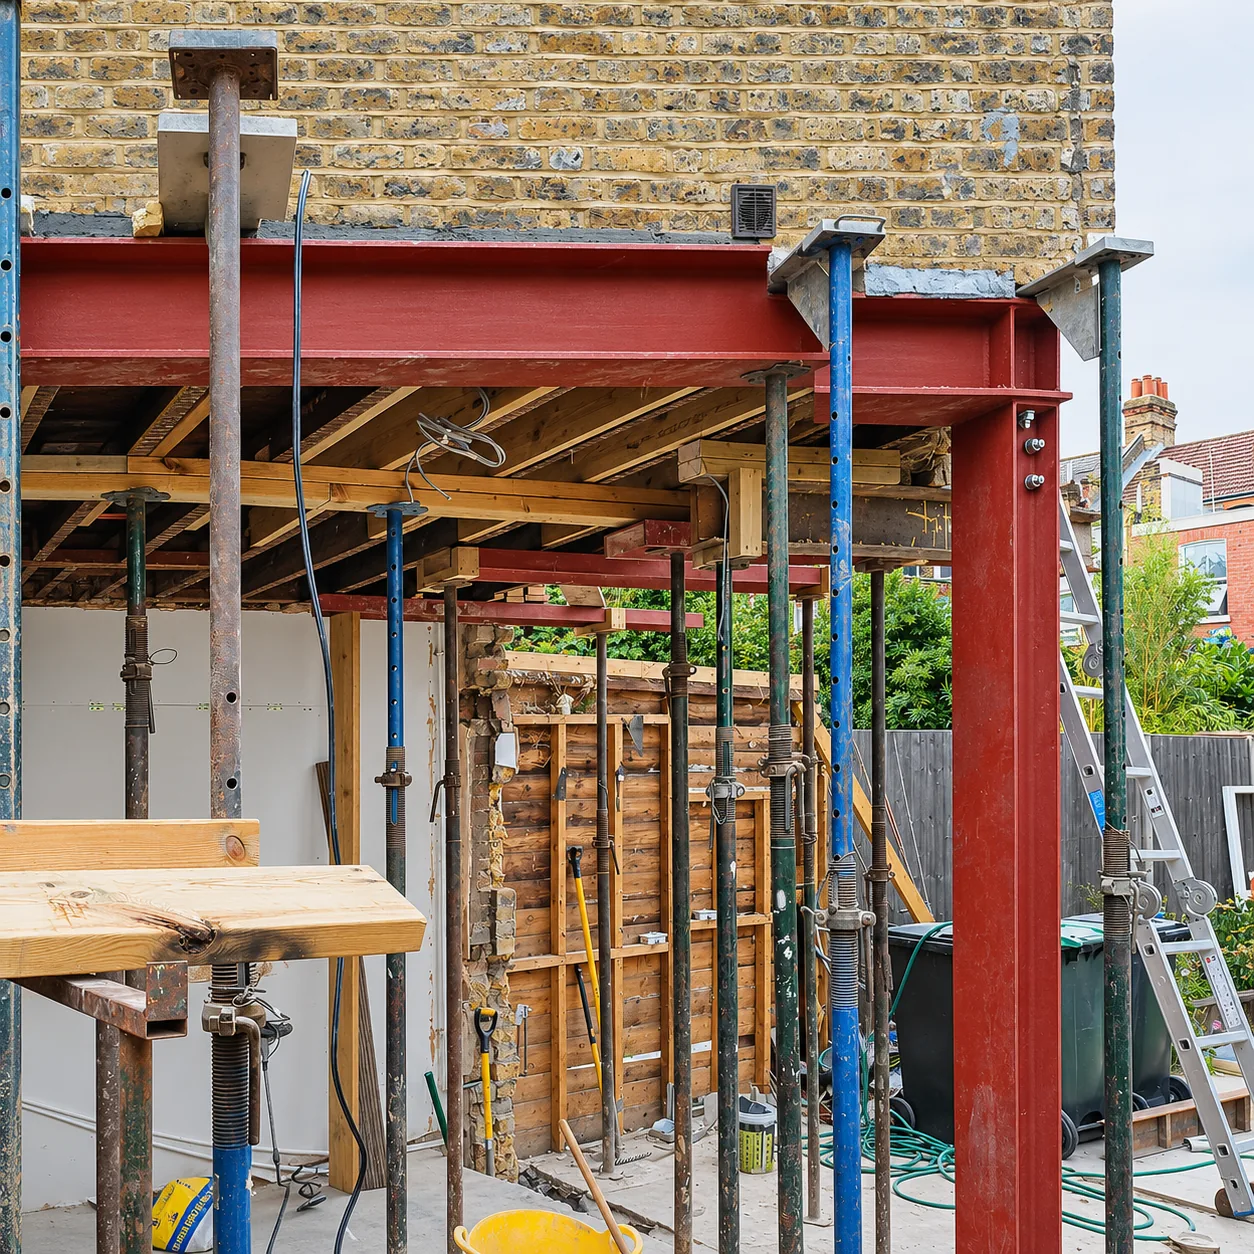 Carried by steelProps hold the back of the terrace while the new frame takes the load.