
Service · 05
Wall removal, steel beams, underpinning and foundations.
What it involves
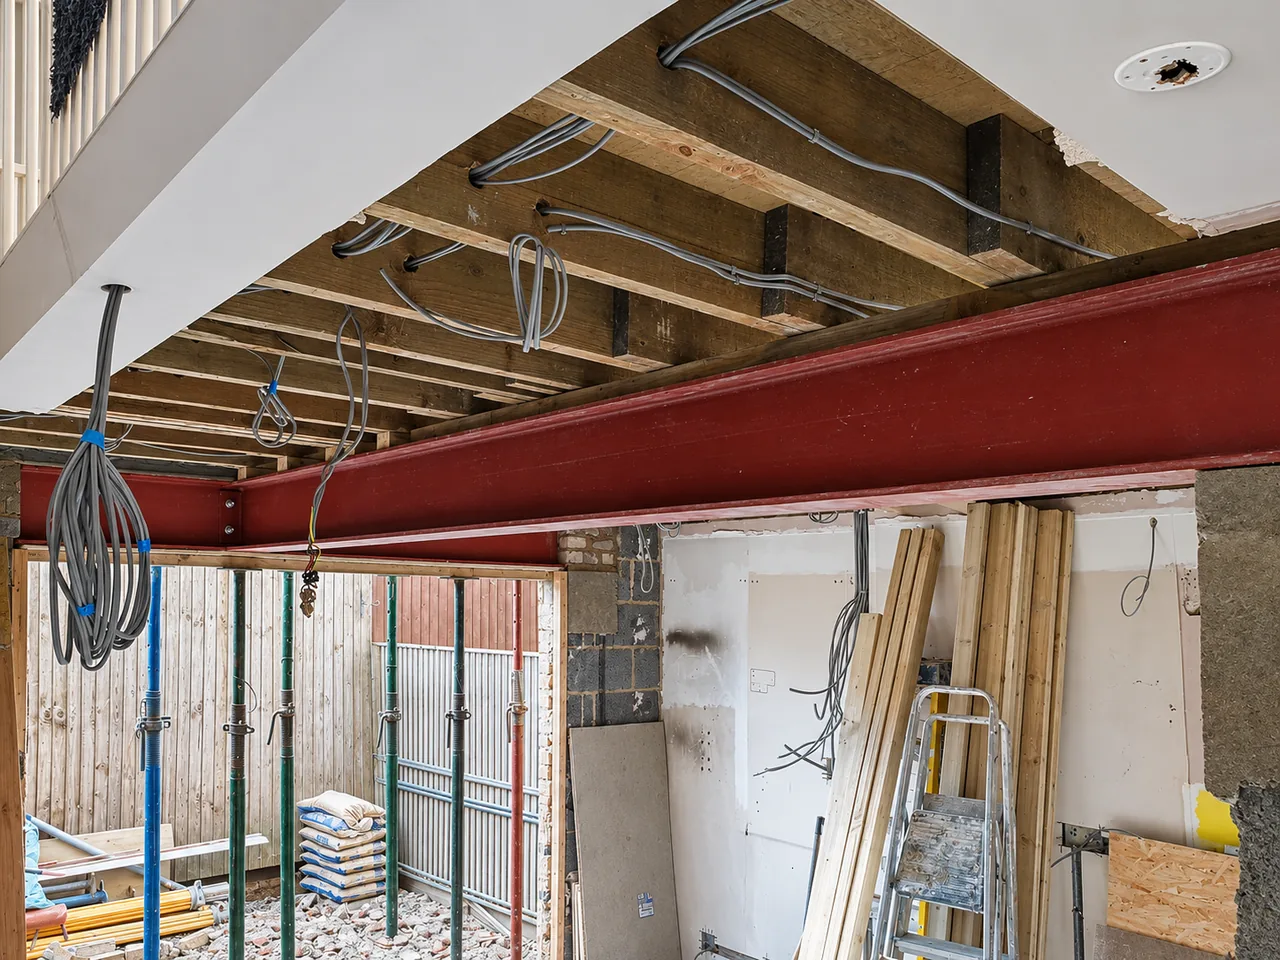
Opening up a house safely is about sequence: temporary supports, padstones, the steel and making good. We liaise with your structural engineer and Building Control so each stage is signed off before the next.
- Load-bearing wall removal
- Steel beams, padstones and goalposts
- Underpinning and foundations
- Beam-and-block floors
- Building Control liaison
Projects with structural work
Good to know
- Do I need approval to remove a load-bearing wall?
- Building Regulations approval, yes: a structural engineer designs the beam and padstones, and Building Control checks the calculations and inspects the work. Planning permission is not normally needed for internal walls, except in listed buildings, where listed building consent is required.
- How is a wall taken out safely?
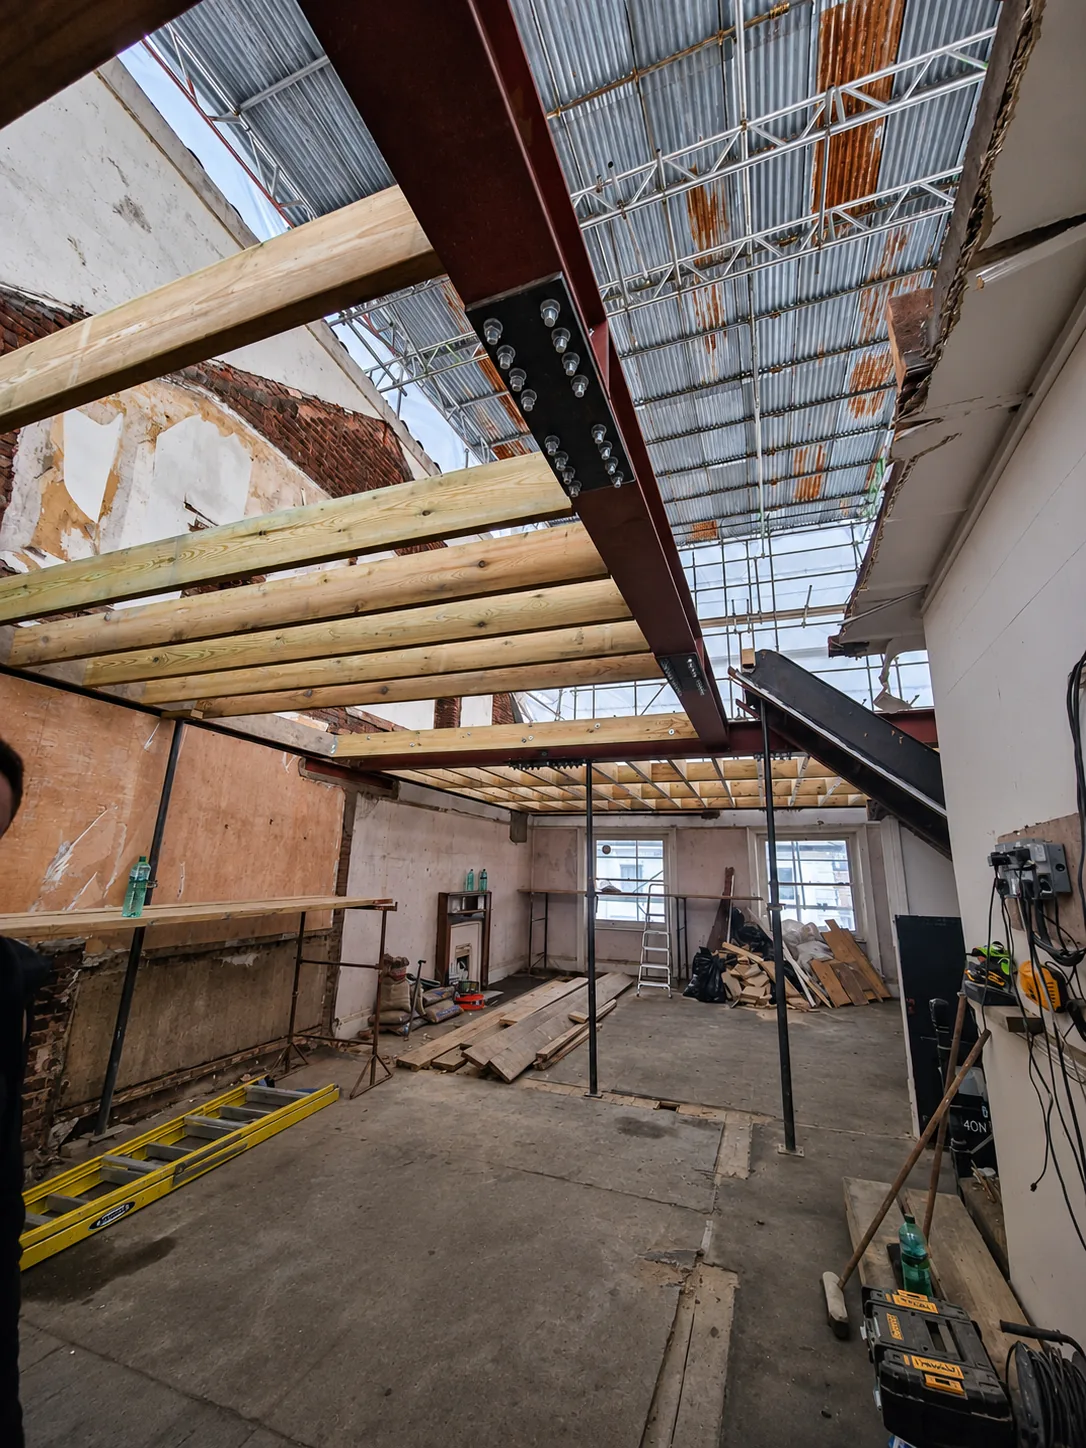
- In sequence. Temporary props, with needles through the wall where needed, take the load from above; padstones are built into the masonry; the steel goes in and is packed tight; only then are the props removed and the opening made good. Our structural opening project shows each of those stages in photos.
- Does the work involve my neighbours?
- If a beam bears on or cuts into a party wall, notices under the Party Wall etc. Act 1996 must be served on the adjoining owners at least two months before that work starts, and a party wall surveyor is appointed if they do not consent. Underpinning next to a neighbour’s foundations needs notice too.
- What is underpinning?
- Deepening or strengthening existing foundations, to stop subsidence or when an extension or a lower floor means the old footings must go deeper. The structural engineer specifies the method, usually short sections dug one at a time, and Building Control inspects the work.