
Service · 04
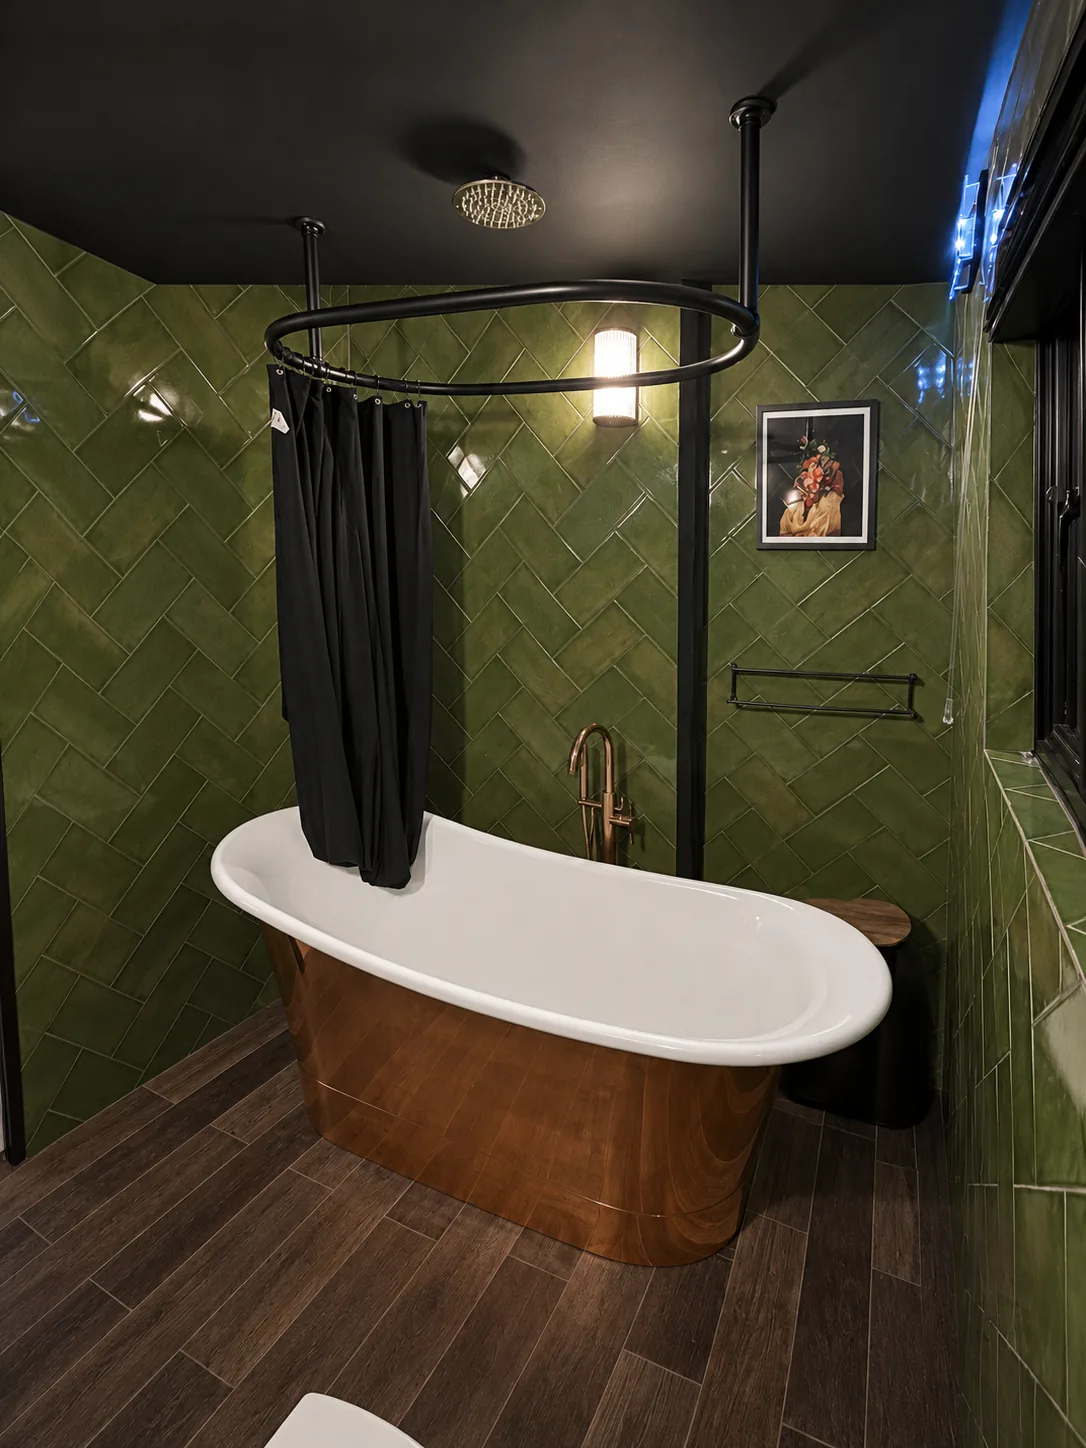
Kitchens, bathrooms, shower rooms and wet rooms.
What it involves
From moving a kitchen to another room to rebuilding a bathroom after a leak, we inspect properly before quoting, then handle plumbing, electrics, tiling and fitting in one sequence.
- Kitchen fitting and relocation
- Bathrooms, shower rooms and wet rooms
- Tanking and tiling
- Underfloor heating
- Lighting and electrics
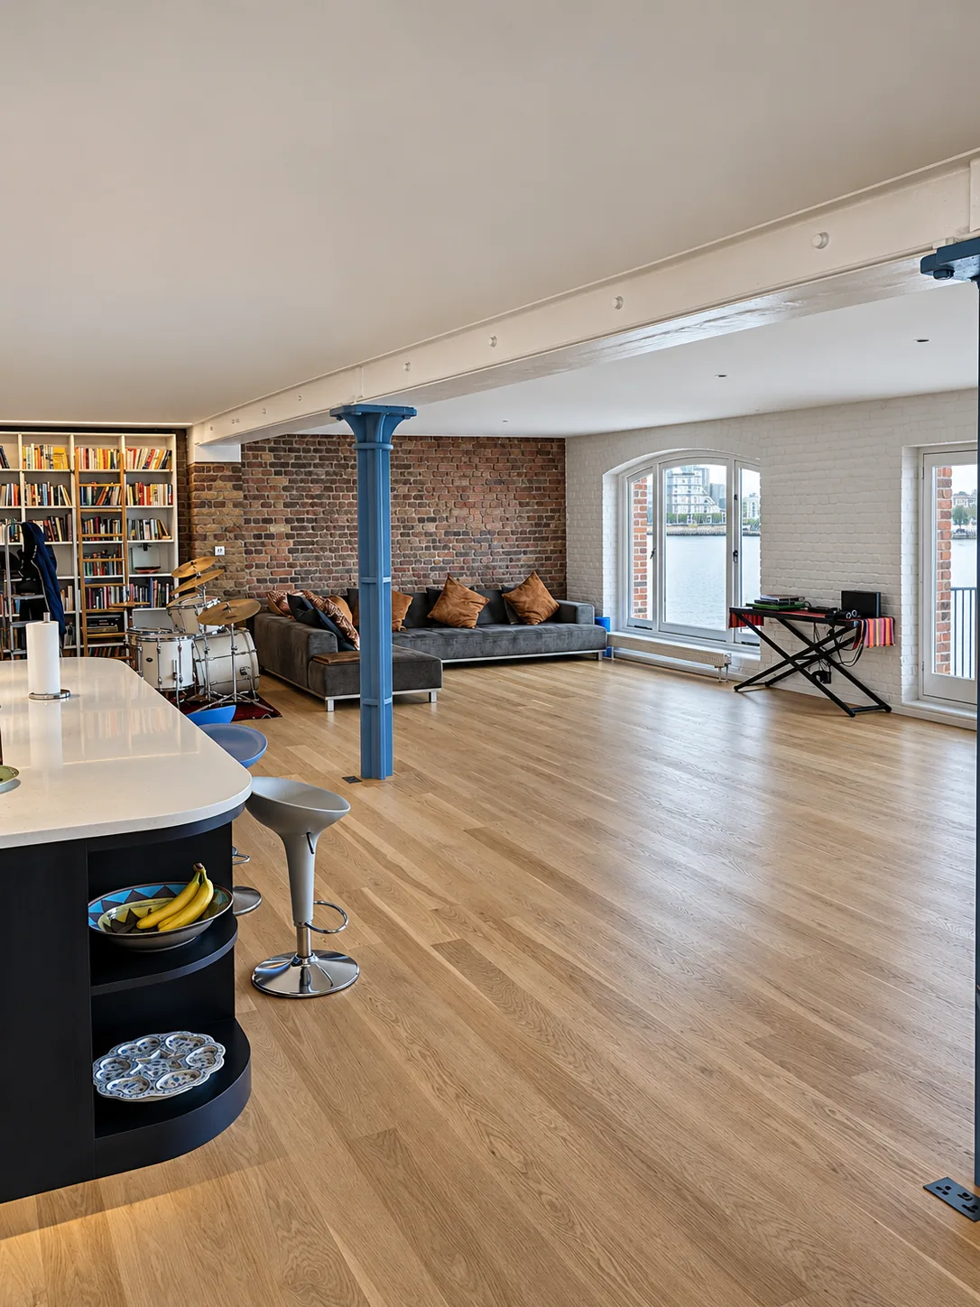
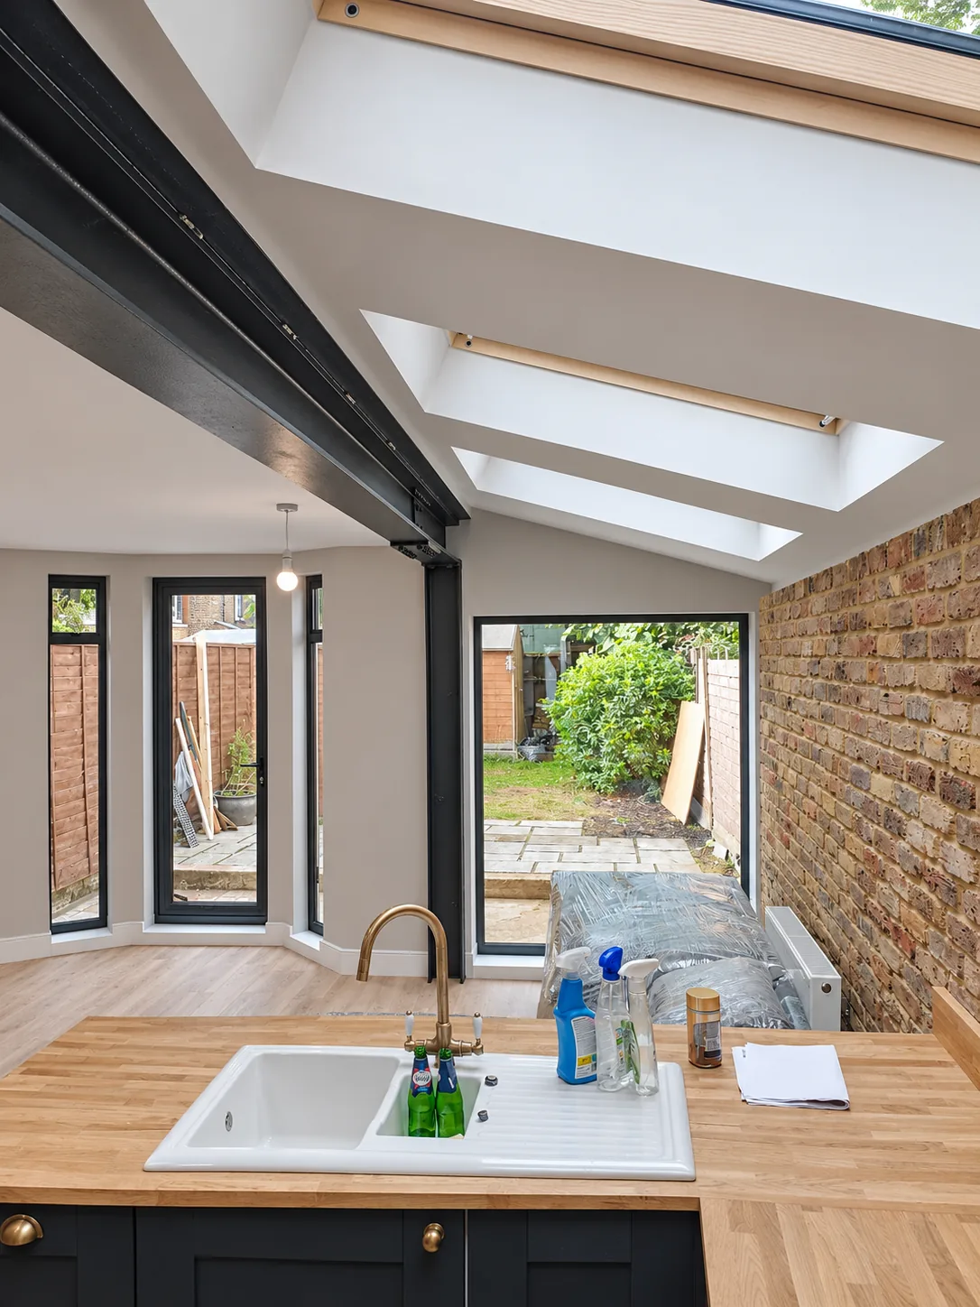
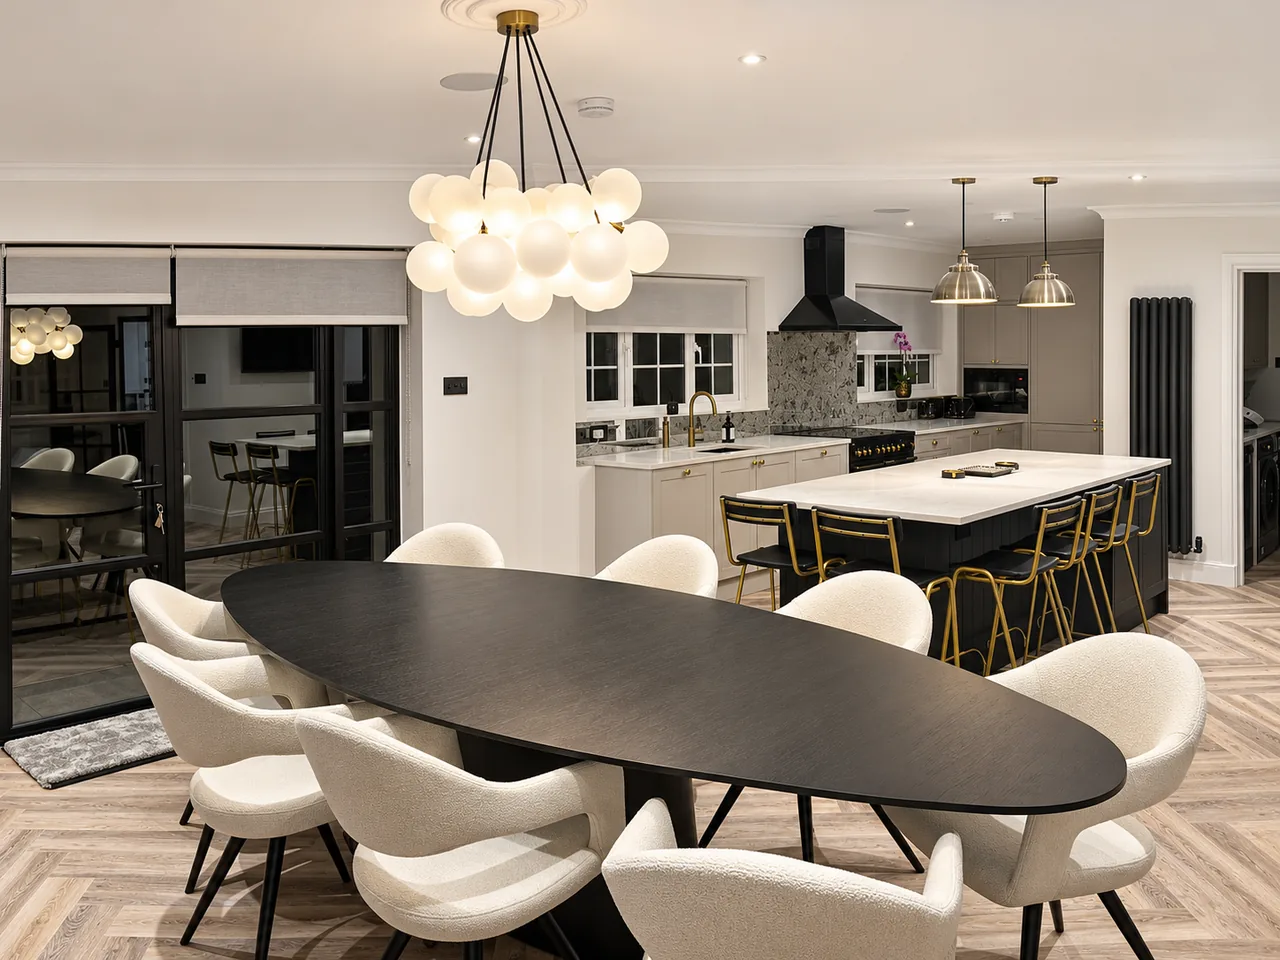
Projects with kitchens & bathrooms
Good to know
- Do I need approval to move a kitchen or bathroom?
- Planning permission is rarely needed inside the house, but Building Regulations still apply: new drainage comes under Part H, a new kitchen or bathroom needs extract ventilation under Part F, and electrical work on new circuits or near a bath or shower is notifiable under Part P. Gas hobs, cookers and boilers must be fitted by a Gas Safe registered engineer.
- What is tanking?
- A waterproof membrane applied to the walls and floor of a shower or wet room before tiling, so water cannot reach the plaster or timber behind. Tiles and grout alone are not waterproof, and leaks behind them are a common reason bathrooms have to be stripped out; one of our TrustATrader reviews describes a full refurbishment after a leak and mould.
- Will you inspect before quoting?
- Yes. We look at the existing pipework, drainage, wiring and floor before pricing, so the quote covers what is behind the walls as well as the finishes. A client describes the bathroom being inspected in detail before the quotation arrived.
- Can you fit underfloor heating?
- Yes. Electric mats under the tiles suit a single bathroom, while a wet system connected to the boiler or heat pump suits larger floors and goes in with the screed, so the choice is made before the floor is laid.