
Service · 07
Patios, paths, lawns, fencing and drainage.
What it involves
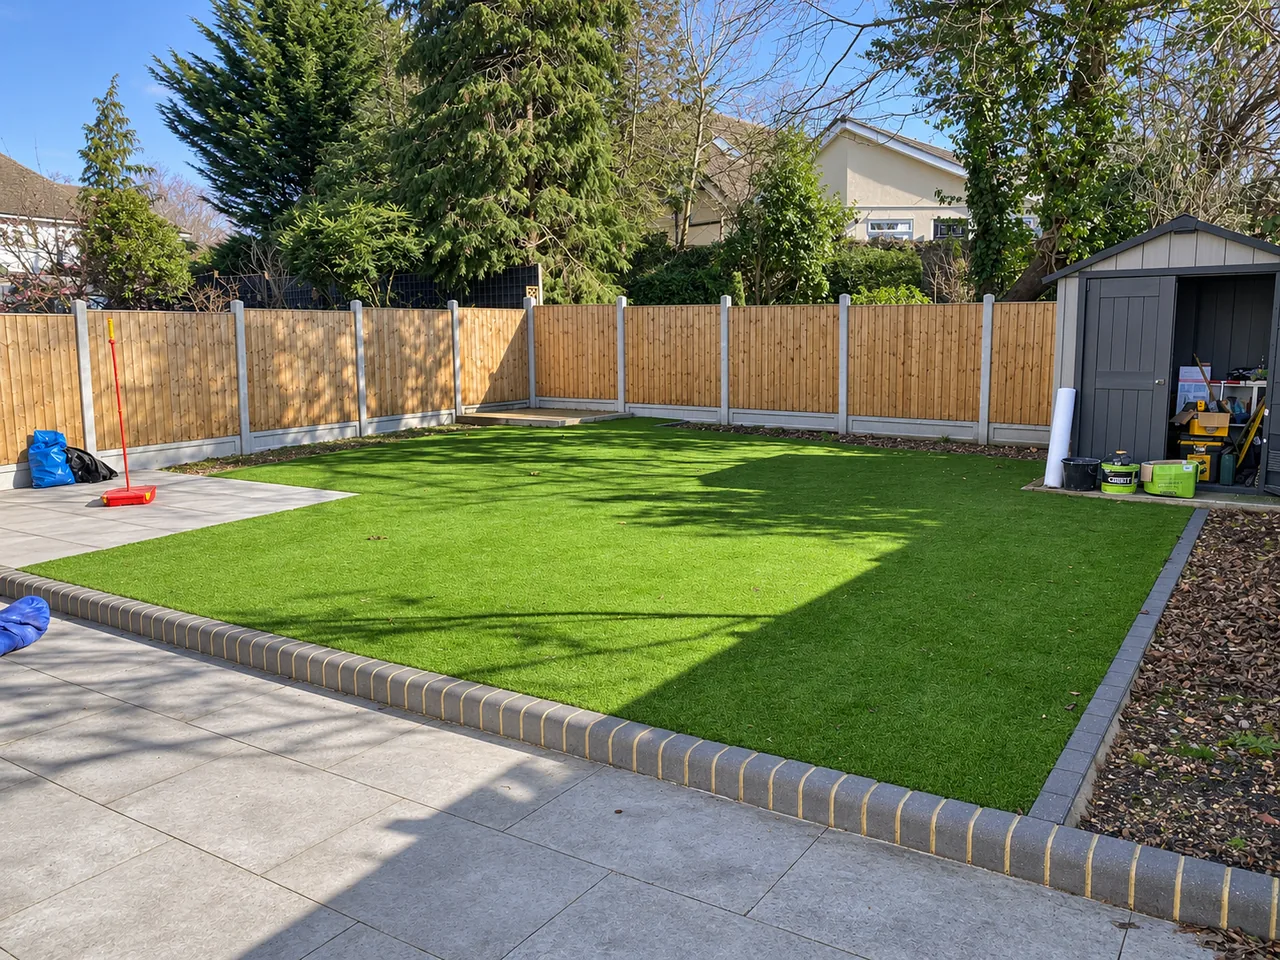
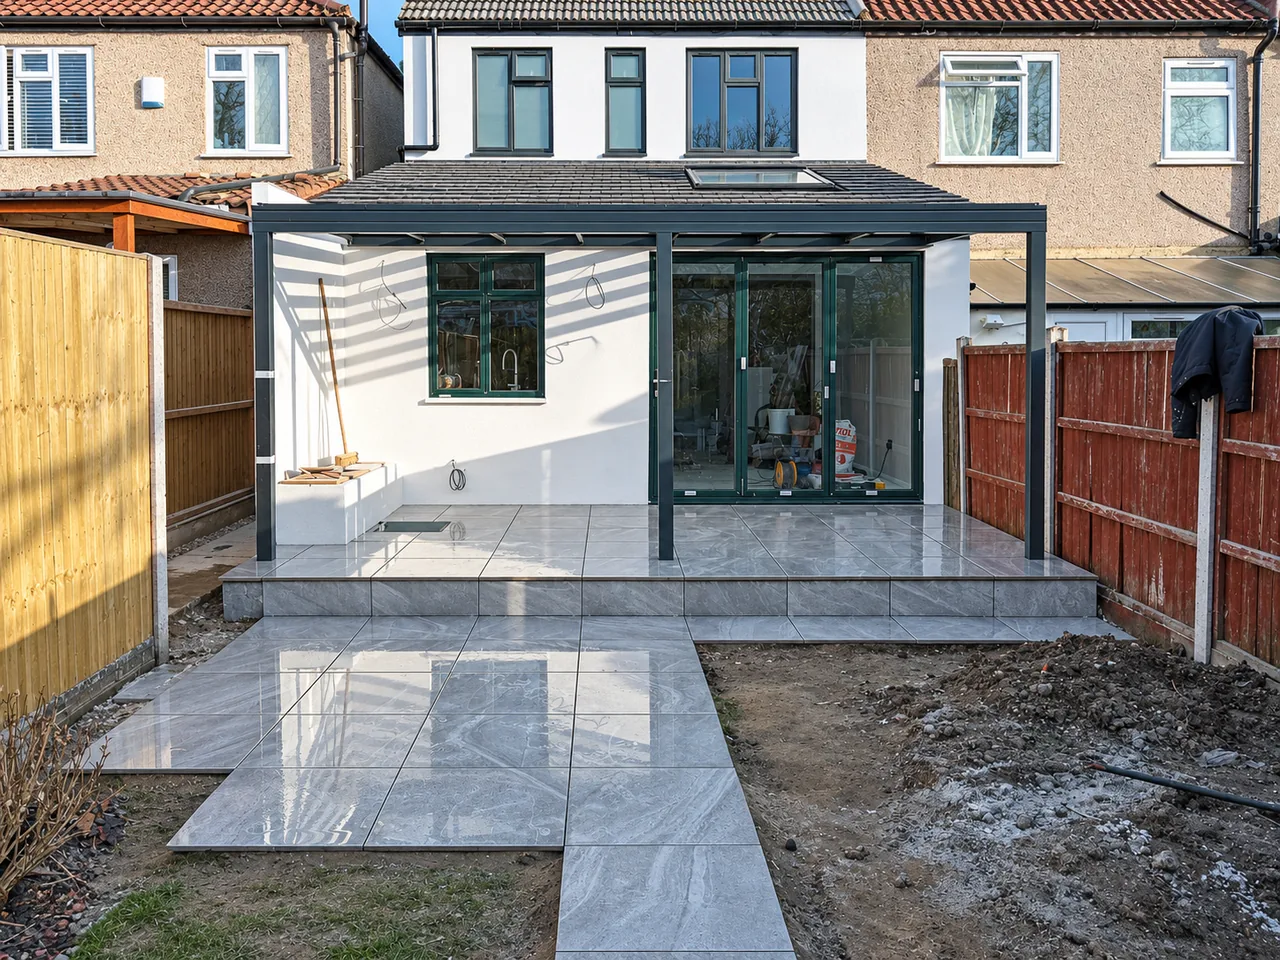
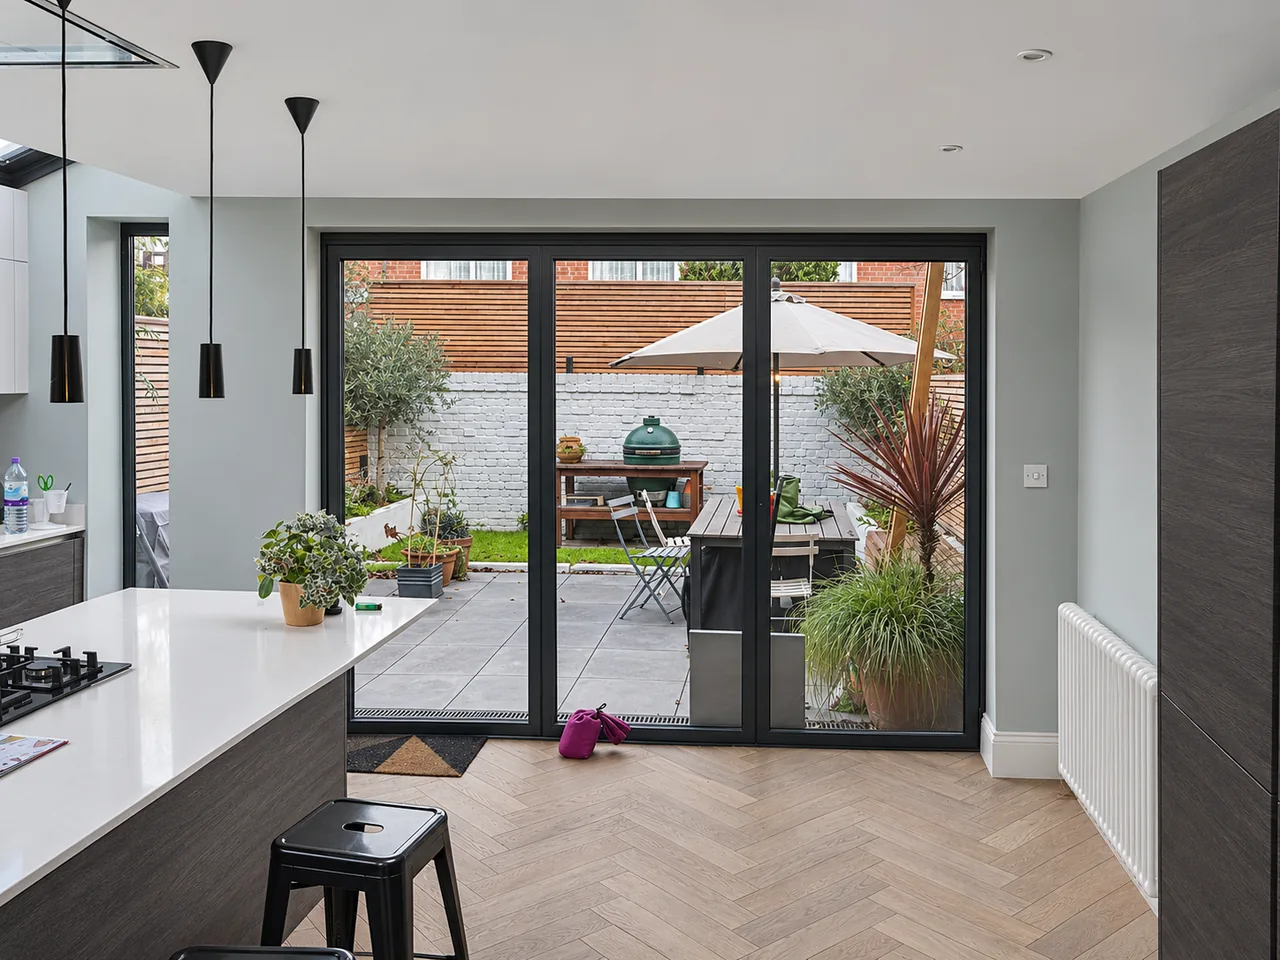
We finish the outside as carefully as the inside: porcelain terraces laid level with the new floor, paths, lawns, cedar-slat fencing and the drainage underneath.
- Porcelain and stone terraces
- Paths and edging
- Lawns and planting beds
- Cedar-slat fencing
- Drainage and soakaways
Projects with external works
Good to know
- Do I need permission to pave a front garden?
- Sometimes. In England, covering more than 5 m² of a front garden with an impermeable surface needs planning permission unless the rainwater runs to a lawn or border; permeable paving or a soakaway avoids that. Patios in rear gardens are normally permitted development.
- How high can a new fence be?
- Up to 2 m without planning permission, or 1 m next to a road used by vehicles. Conservation areas, listed buildings and covenants on the deeds can be stricter, so it is worth checking first.
- How is water kept away from the house?
- The terrace is laid to a gentle fall away from the walls, and the damp-proof course stays at least 150 mm above the paving. Where the terrace is level with the new floor, a channel drain at the doors takes the water to a soakaway or the surface-water drain.
- Can the garden be done with the extension?
- Yes. Terraces, paths, lawns and fencing are usually the last stage of an extension, as on our rear extension with a glass canopy and porcelain terrace, and the garden-room extension with its cedar-slatted terrace.